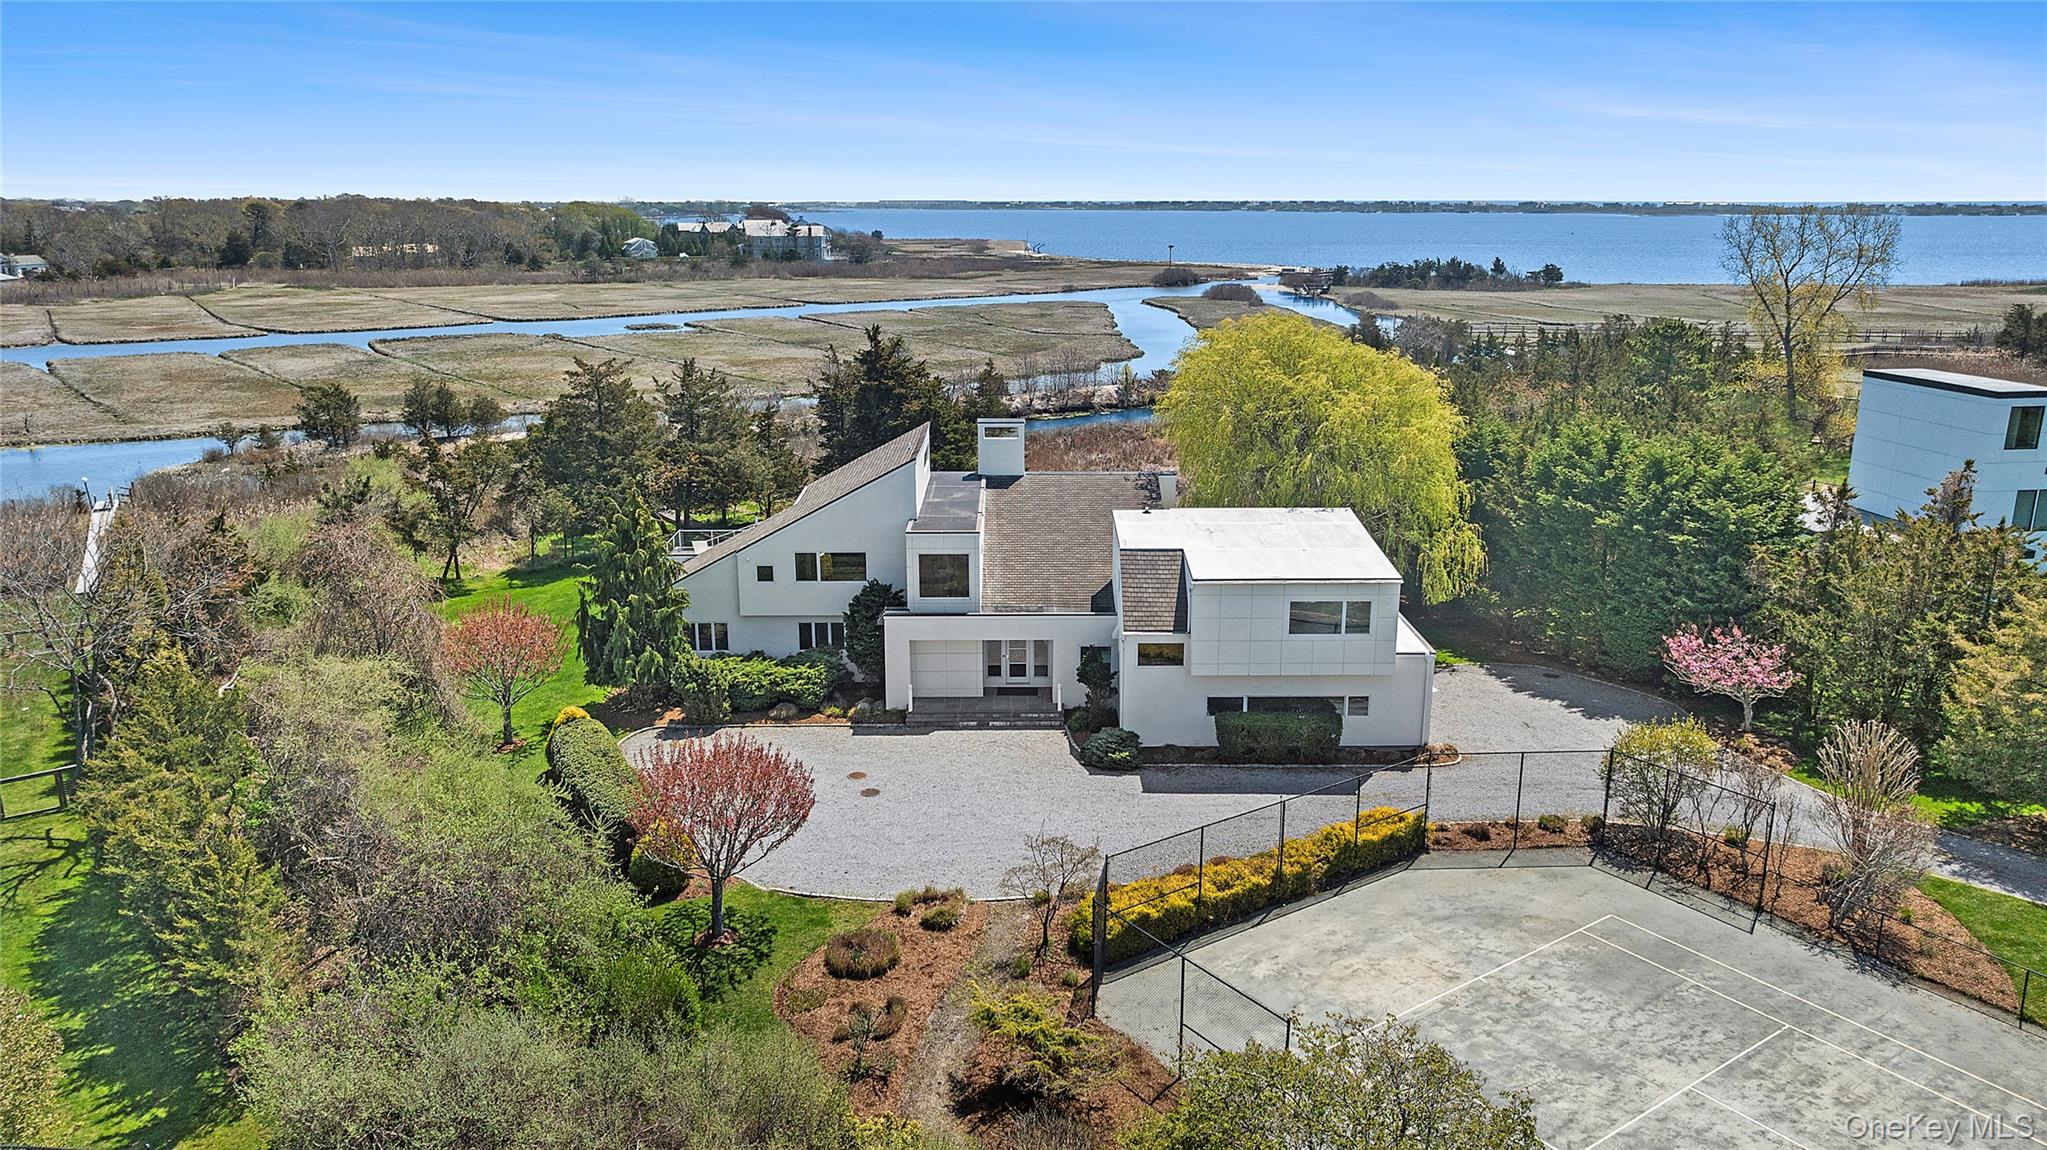
Property photo 1
6 Beds
5 Baths
3,476 sqft

$3,699,000

22 Tanners Neck Lane, Westhampton NY, 11977

Price per sqft$1,064.15
Built in1983
Property size3,476 sqft
Property typeResidential
Courtesy of Corcoran, Ashley J. Farrell Listing Contact: 631-680-8001

Overview

Sold

Listed May 9, 2026

Updated 4 weeks ago

MODERN COASTAL ELEGANCE Nestled on a sprawling 1.64-acre estate in the heart of Westhampton, this Bruce Nagel-designed masterpiece offers the ultimate Hamptons retreat. Extensively reimagined in 2011, the residence seamlessly blends architectural sophistication with the relaxed pace of waterfront living. The open foyer is adorned with sleek gray hardwood floors and a direct sightline to the water through floor-to-ceiling glass windows and doors. The heart of the home is a great room featuring a linear gas fireplace, offering panoramic views of the pool, deck, and the canal beyond. Enjoy the high-end Downsview kitchen featuring white lacquer cabinetry, substantial Caesarstone countertops, and a suite of professional appliances including Sub-Zero, Miele, and Viking, with sliding glass doors leading to a mahogany deck equipped with a free-standing BBQ with built-in propane line. The remainder of the main level is thoughtfully designed offering two spacious ensuite bedrooms, each with private deck access, alongside two bunk rooms and a versatile hall bath. The second level offers two separate wings. The primary wing boasts floor-to-ceiling windows overlooking Moriches Bay and Dune Road, with a private side deck, and his & her oversized, walk-in closets. The ensuite master bath is outfitted with free-standing soaking tub, walk-in shower with rainfall shower heads and built-in bench, and private water closet. The guest wing features an oversized bedroom currently utilized as a dual office and guest room, with functional sliding door partition in between. Both the office and bedroom offer walk-in closets. For added convenience there is a private hall bath. The resort-like grounds are a rare offering and include a Har-Tru tennis court, heated pool and in-deck hot tub, surrounded by Mahagony deck offering views of the canal. A dedicated pathway leads directly to the canal and dock, recently dredged and ready for water exploration. Additional considerations include two-car garage, 10-circuit Generac generator, water purification system, 4 zone HVAC with propane heat, a Belgium block-lined driveway, and a 6-bedroom-CO. Current annual flood insurance cost is $1,763 with no history of flooding, including during Hurricane Sandy. Schedule your private showing today!

Additional information

MLS® ID
996176

Interior Features

Bedrooms
6
Bathrooms
5
Fireplace
Yes
Cooling
Yes
Heating
Yes
Basement
Yes

Exterior Features

Lot Size
1.65 Acres

Other Property Details

Taxes
$15,300
Tax Frequency
Annually
Garage
Yes
View
Yes
Pool
Yes
Waterfront
Yes
55+/Senior Community
No

Listings courtesy of OneKey MLS as distributed by MLS GRID

All information deemed reliable but not guaranteed and should be independently verified. All properties are subject to prior sale, change or withdrawal. Neither listing broker(s) nor Jennifer Friedberg shall be responsible for any typographical errors, misinformation, misprints and shall be held totally harmless. Properties displayed may be listed or sold by various participants in the MLS.

Based on information submitted to the MLS GRID as of 9:57 PM UTC on 8/21/2026. All data is obtained from various sources and may not have been verified by broker or MLS GRID. Supplied Open House Information is subject to change without notice. All information should be independently reviewed and verified for accuracy. Properties may or may not be listed by the office/agent presenting the information.

©2026
OneKey MLS. All rights reserved.

DMCA Notice


Powered by Luxury Presence