56 Sagaponack Road, Bridgehampton, NY 11932
56 Sagaponack Rd
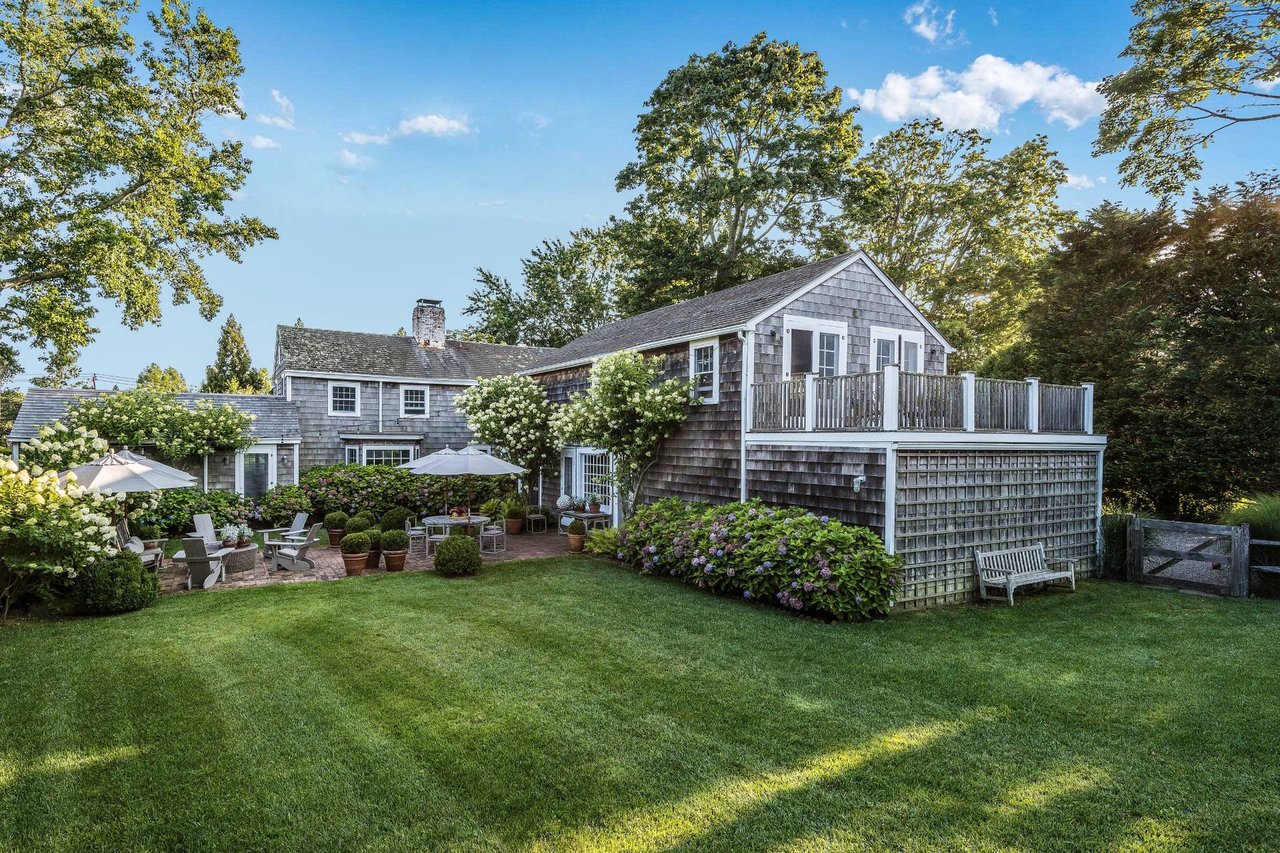
Shingle-sided house with a raised balcony, flowering garden, and brick patio overlooking a broad lawn.
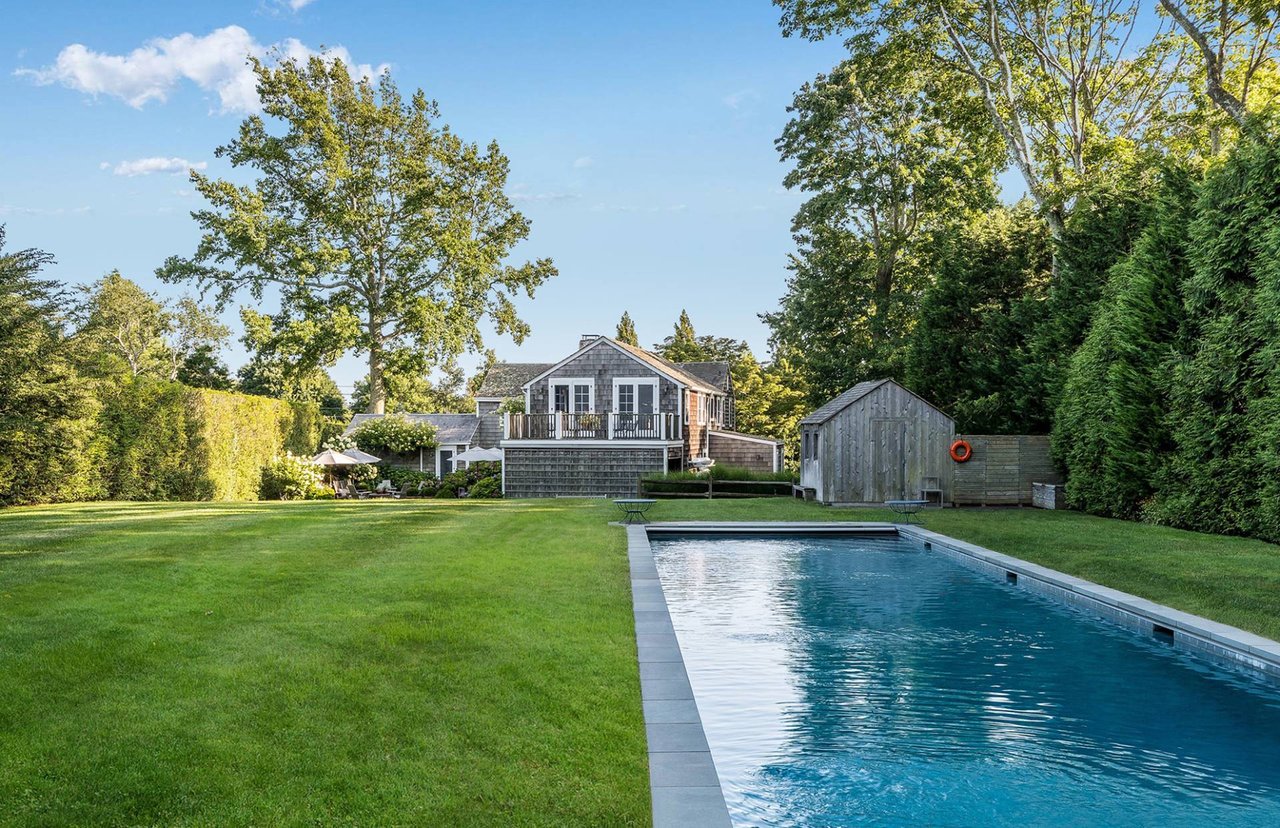
Backyard pool beside a shingled house, with a broad lawn and detached shed.
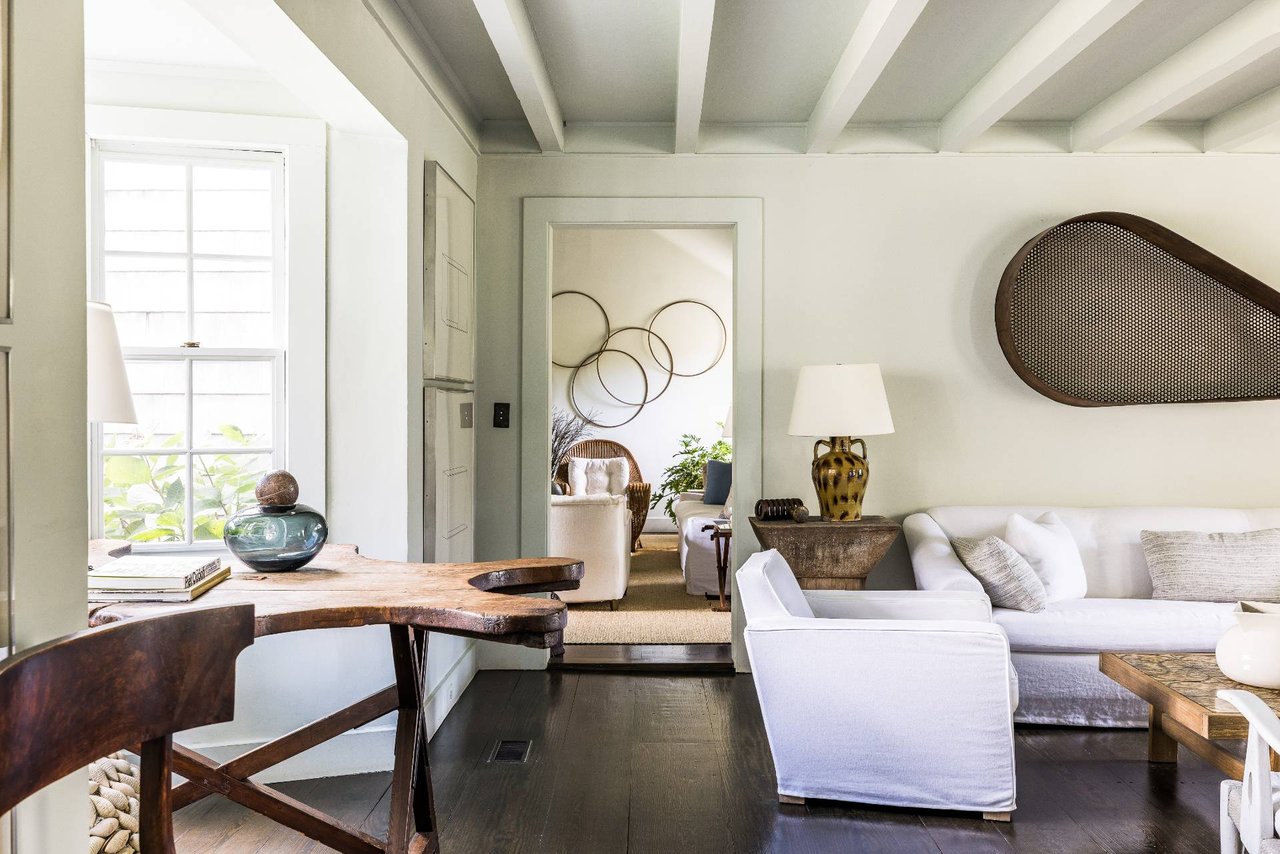
Living room with white sofas, exposed ceiling beams, and a rustic wood table by a large window.
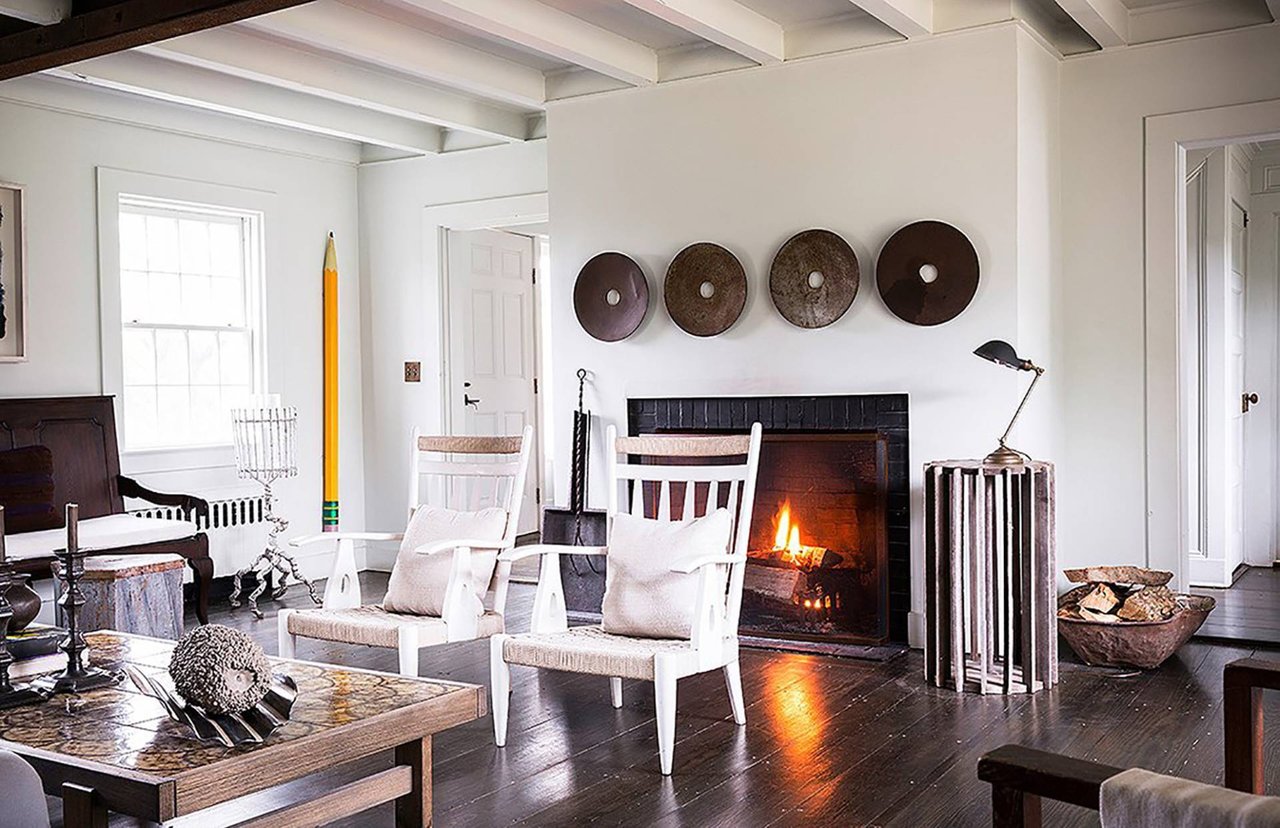
Living room with a lit fireplace, white armchairs, exposed ceiling beams, and dark wood floors.
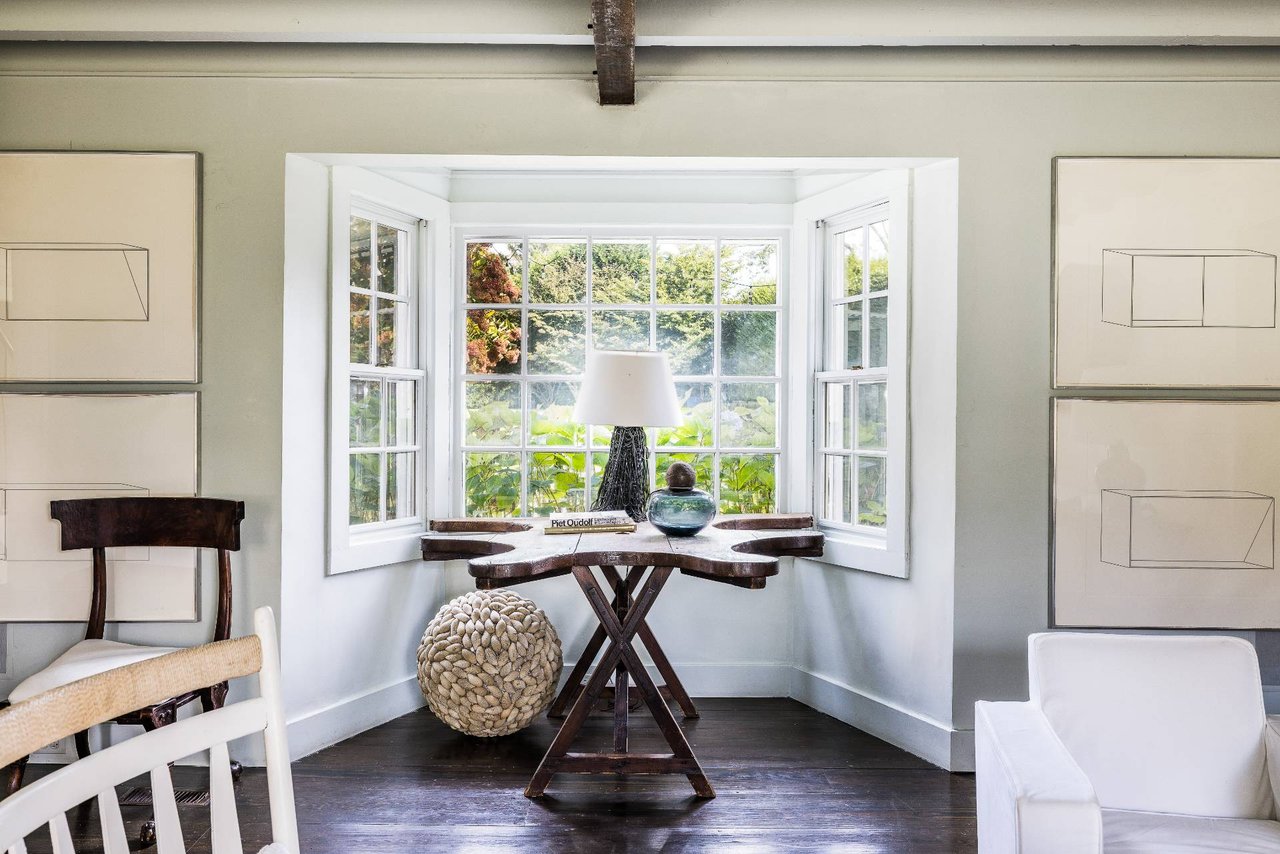
Bright sitting area with a bay window, dark wood table, and leafy garden view.
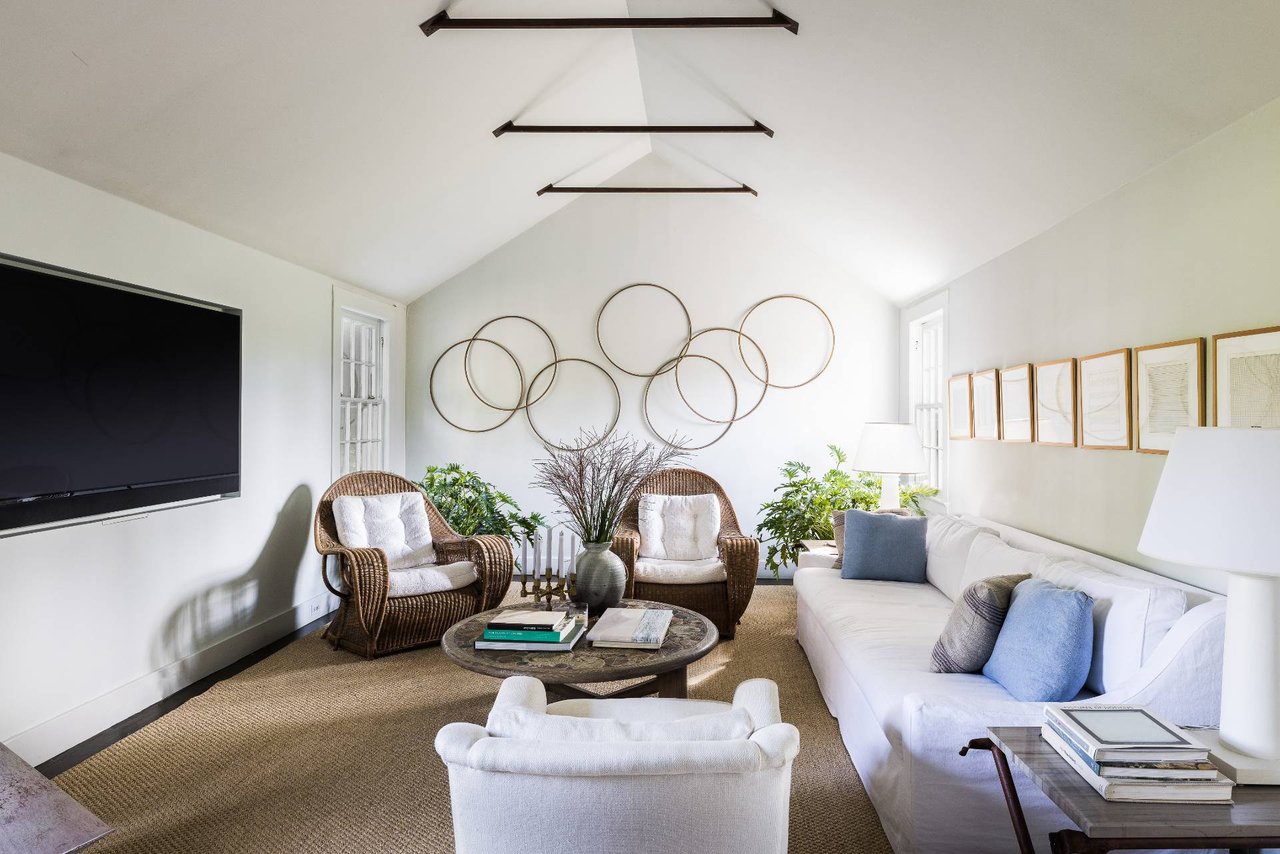
Living room with a white sectional, wicker chairs, circular wall art, and vaulted ceiling.
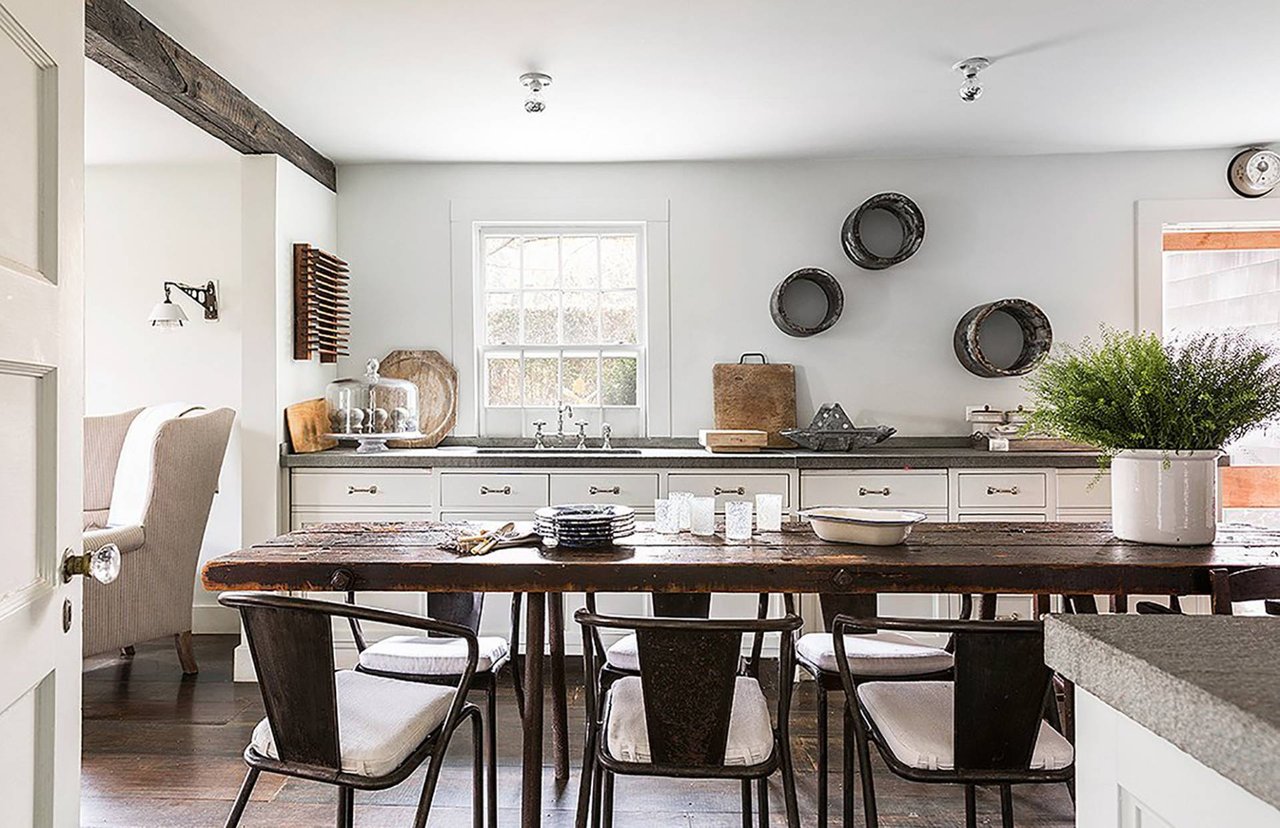
Kitchen with white cabinetry, a rustic wood dining table, and exposed ceiling beam
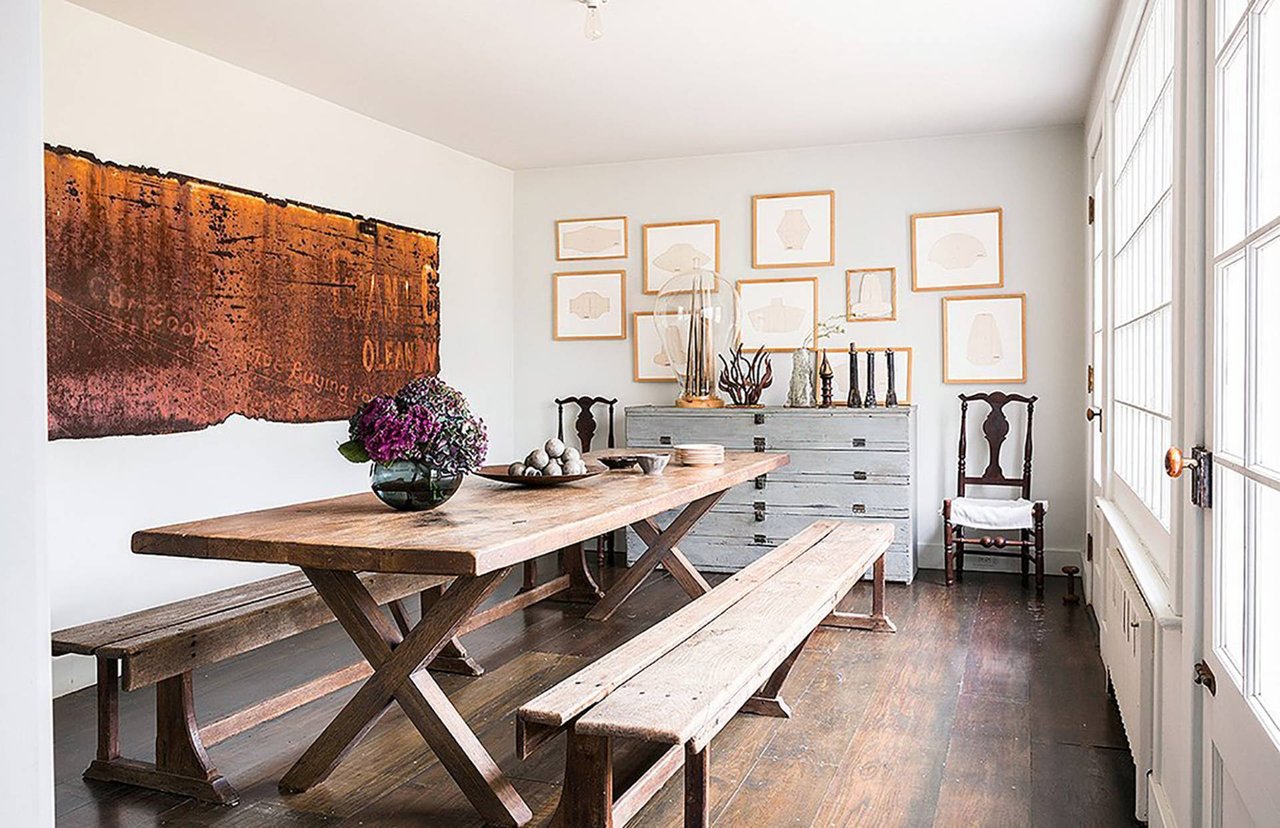
Dining room with a rustic wooden table and benches beside tall glass-paneled doors.
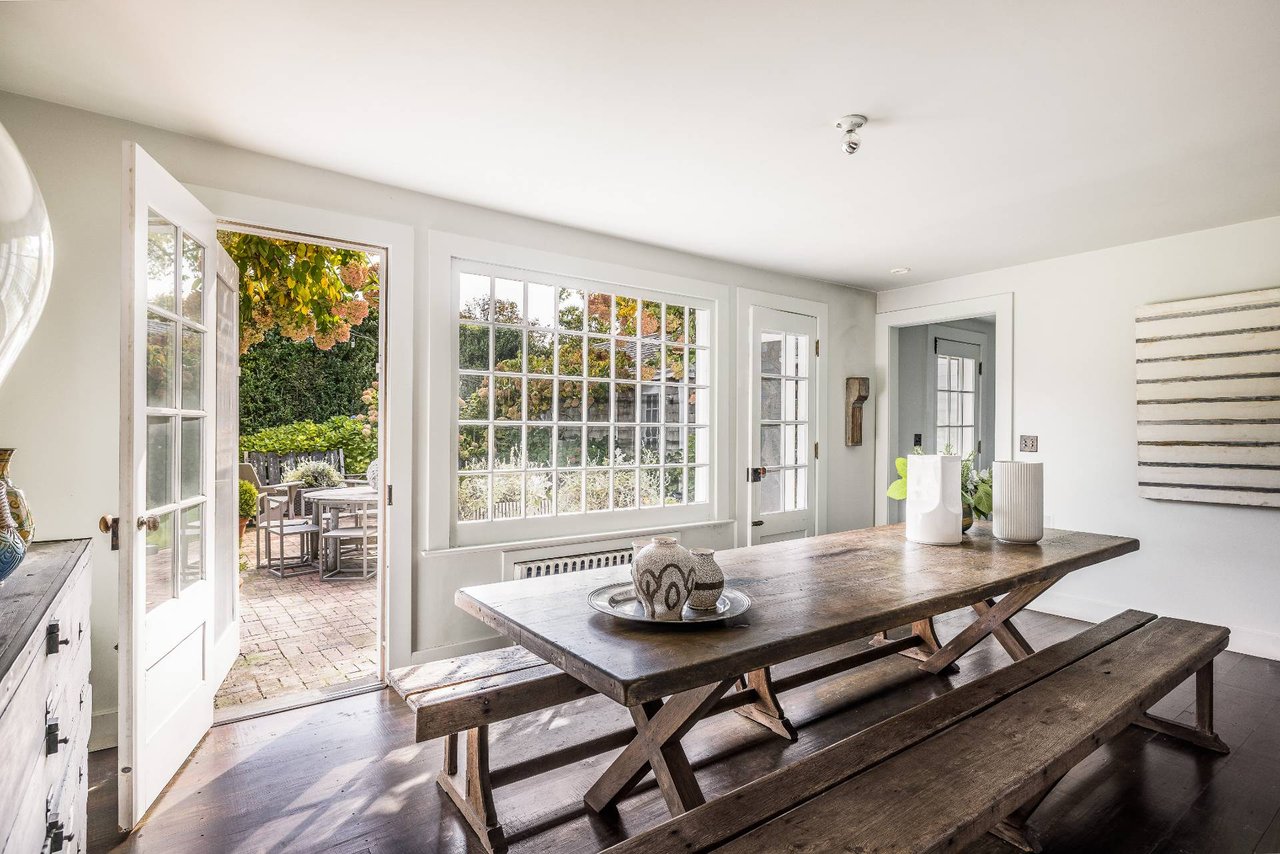
Dining room with a rustic wood table, large windows, and open doors to a leafy patio.
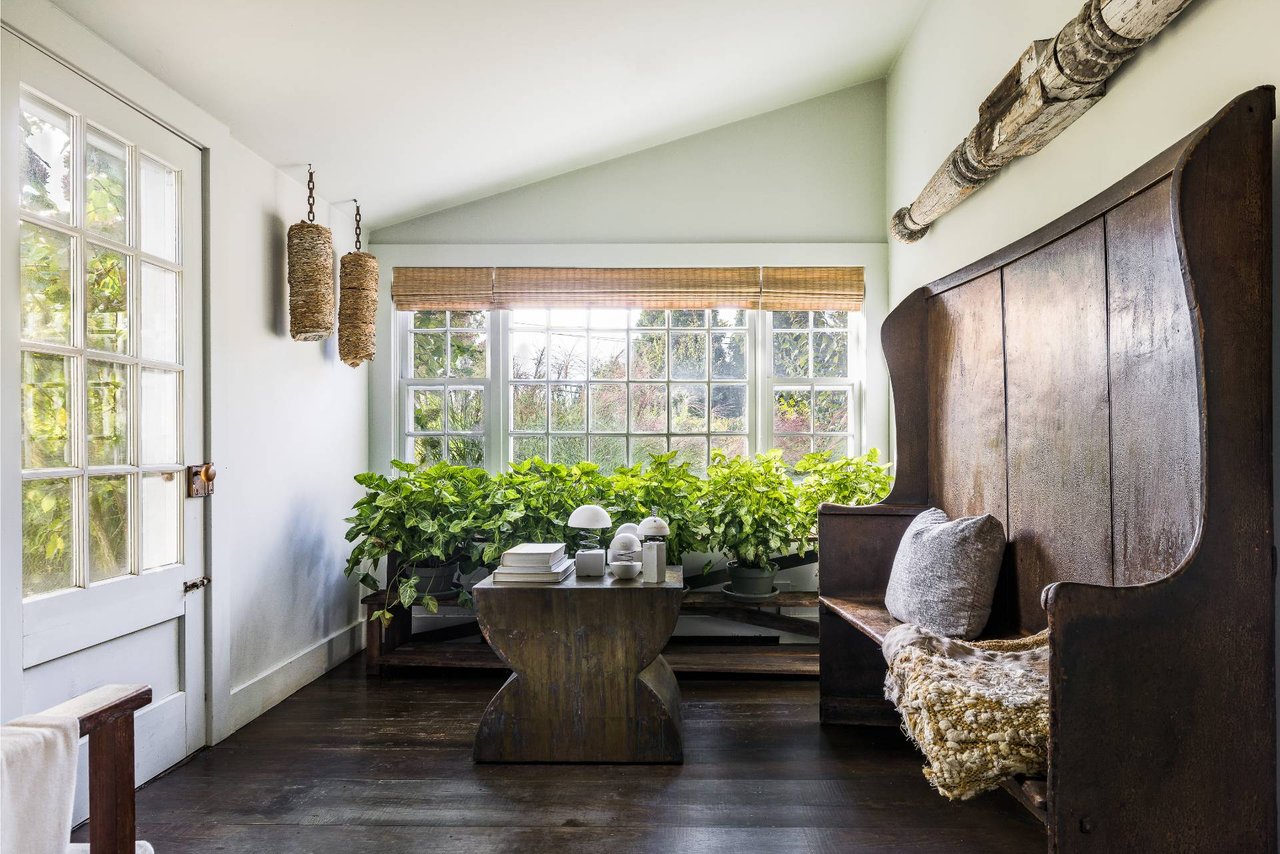
Bright sitting area with large windows, lush plants, a sculptural table, and a tall built-in bench.
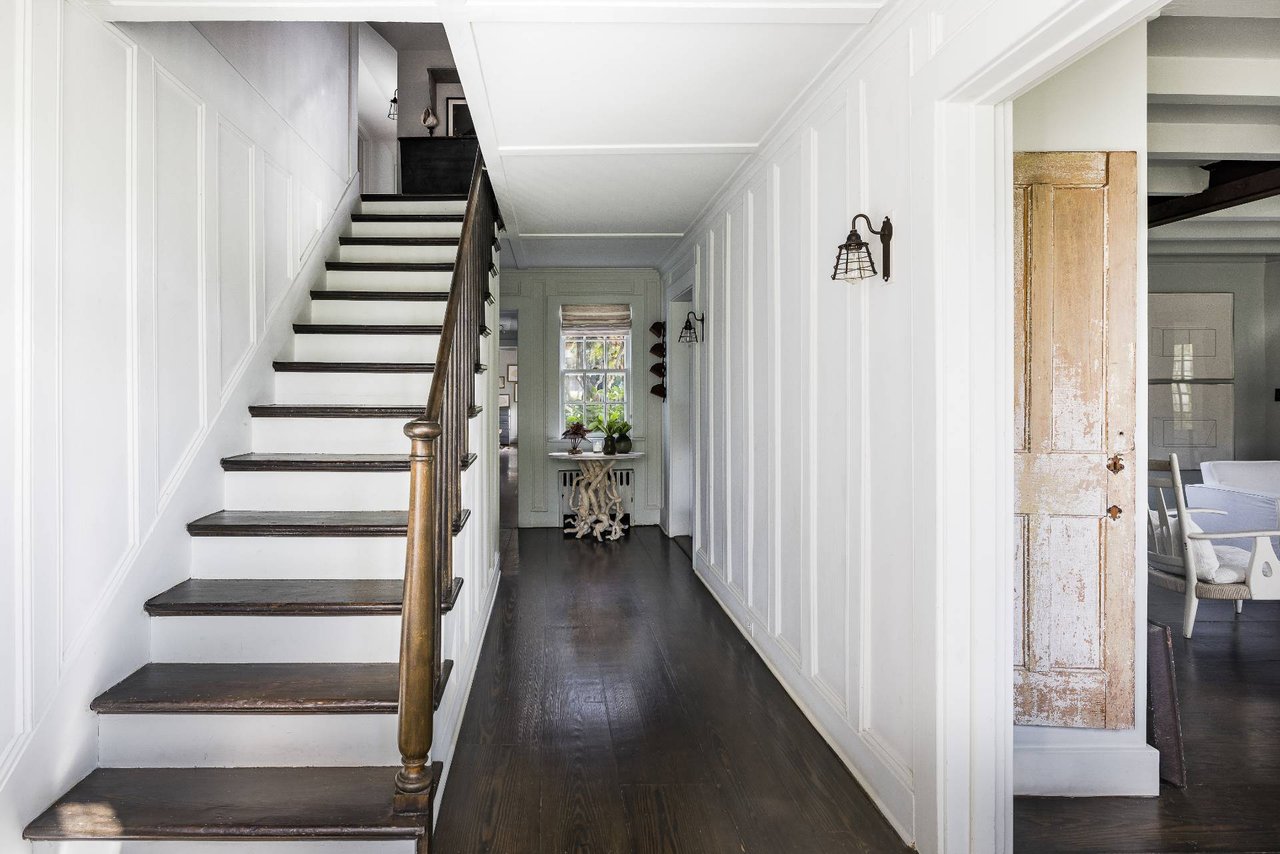
Paneled entry hallway with a dark wood staircase, long dark floors, and a weathered door to a sitting room.
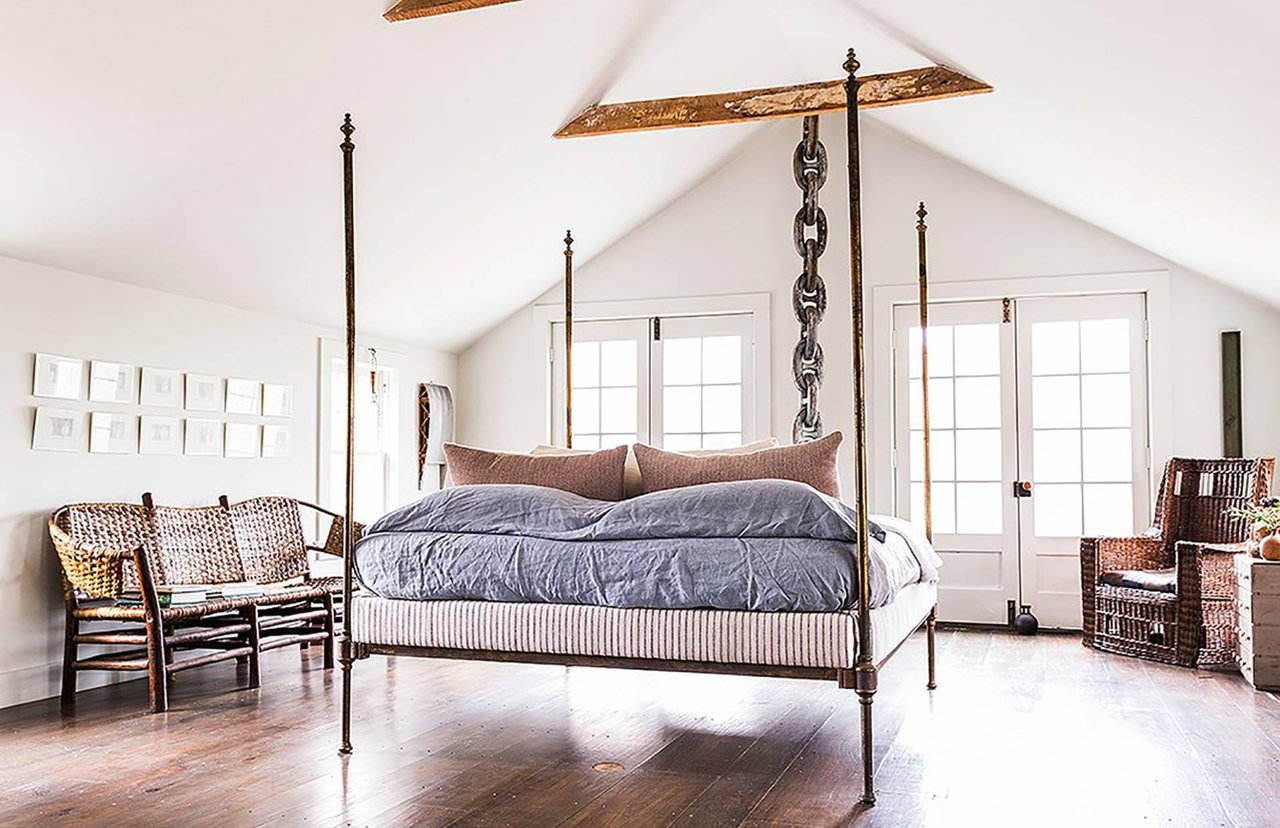
Furnished bedroom with a canopy bed, vaulted ceiling, French doors, and wicker chairs.
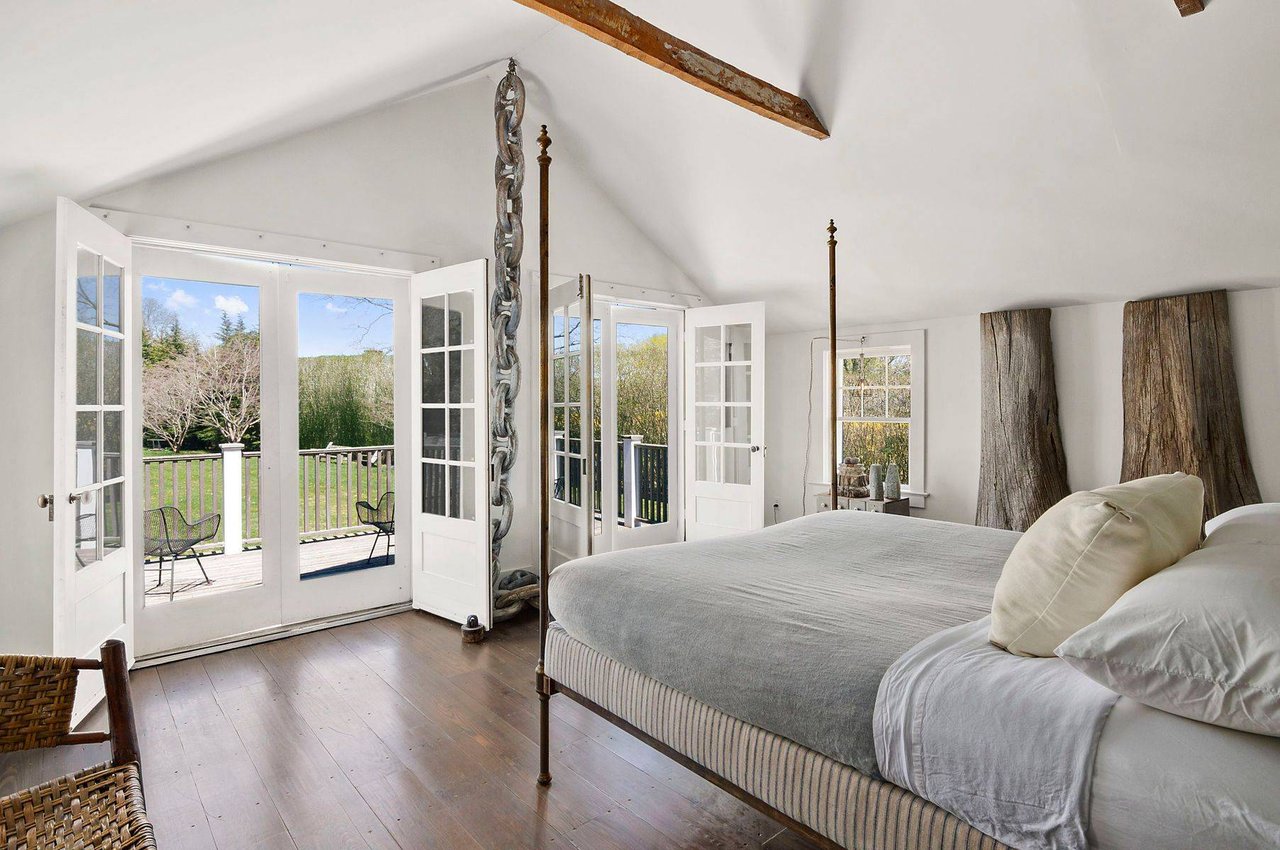
Bedroom with a large bed and open French doors overlooking a garden.
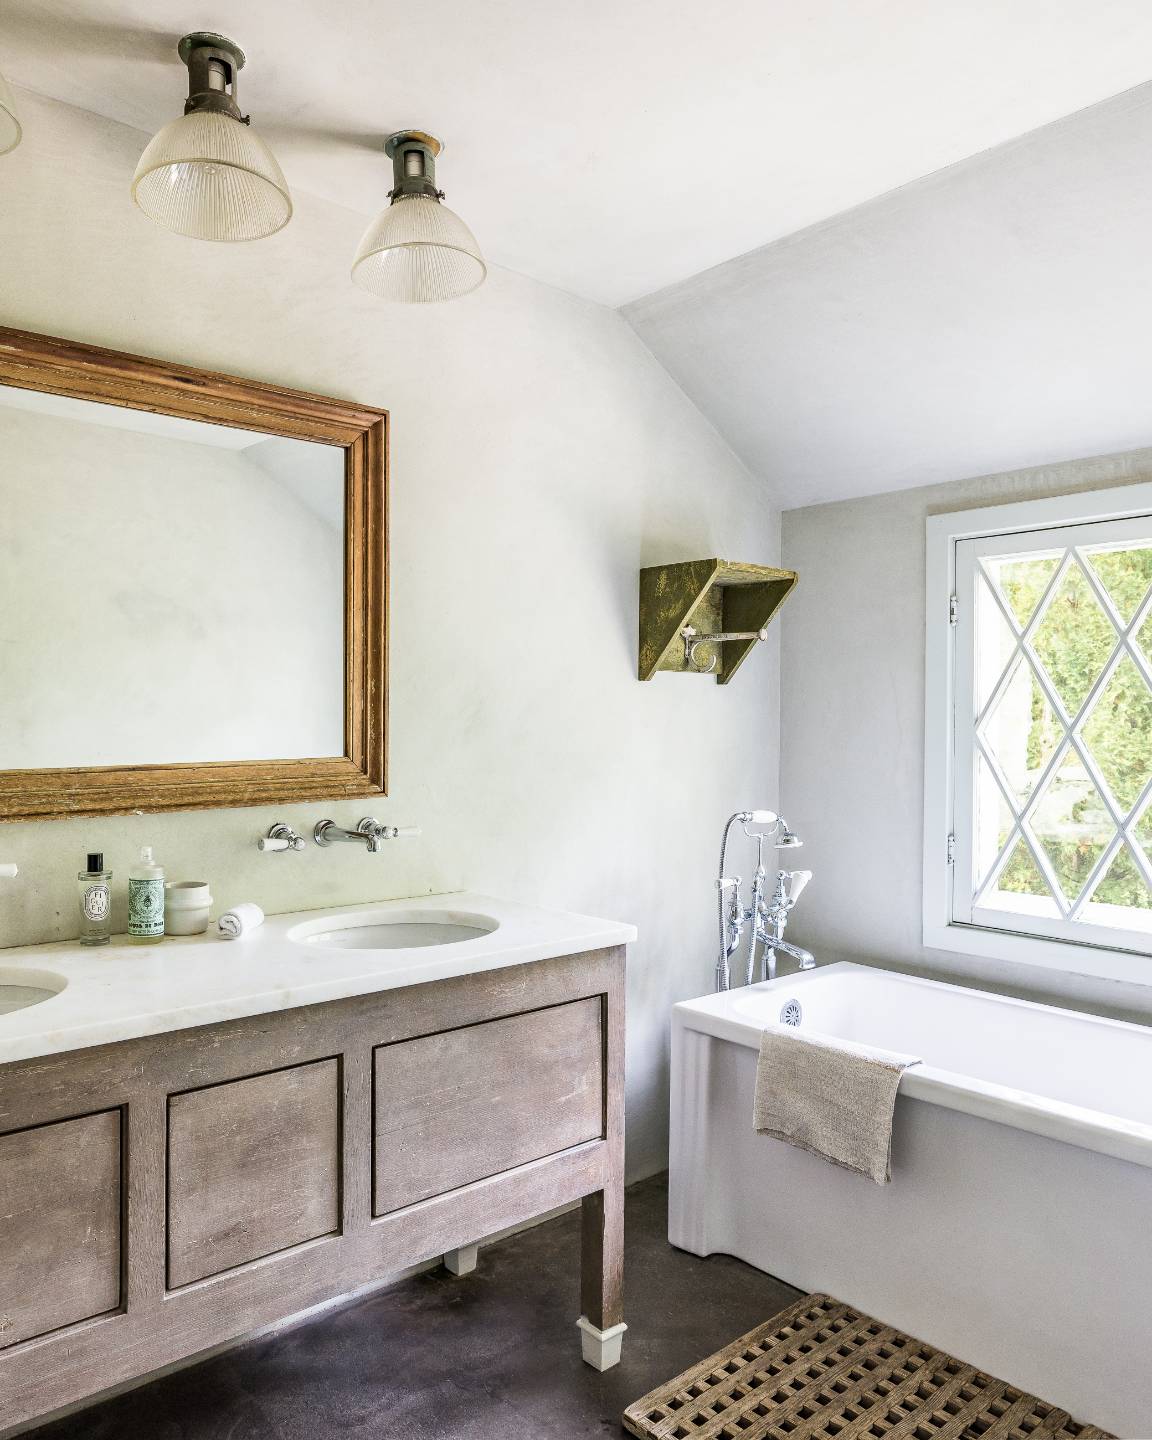
Bathroom with a freestanding tub beside a diamond-pane window and a wood vanity beneath a framed mirror.
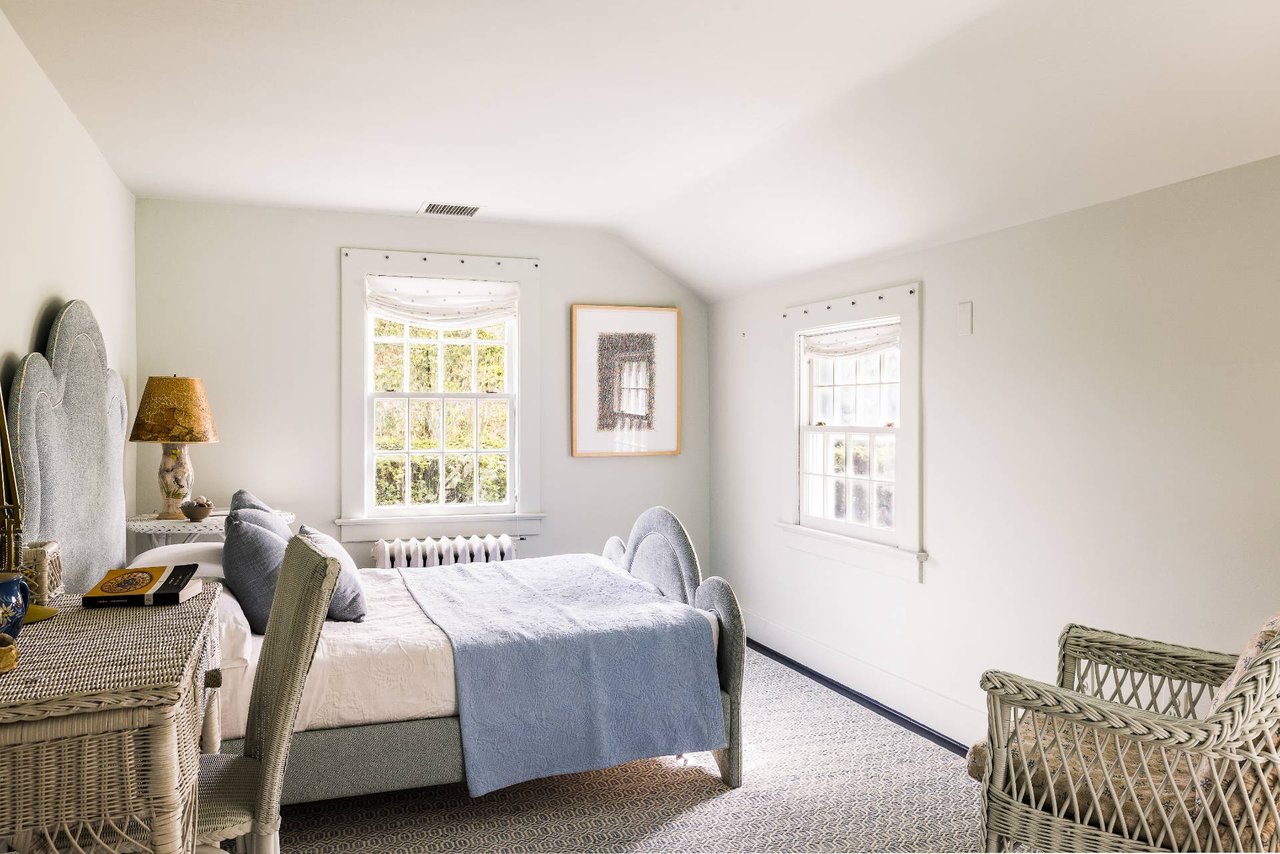
Bedroom with pale blue bedding, two windows, and woven rattan furniture.
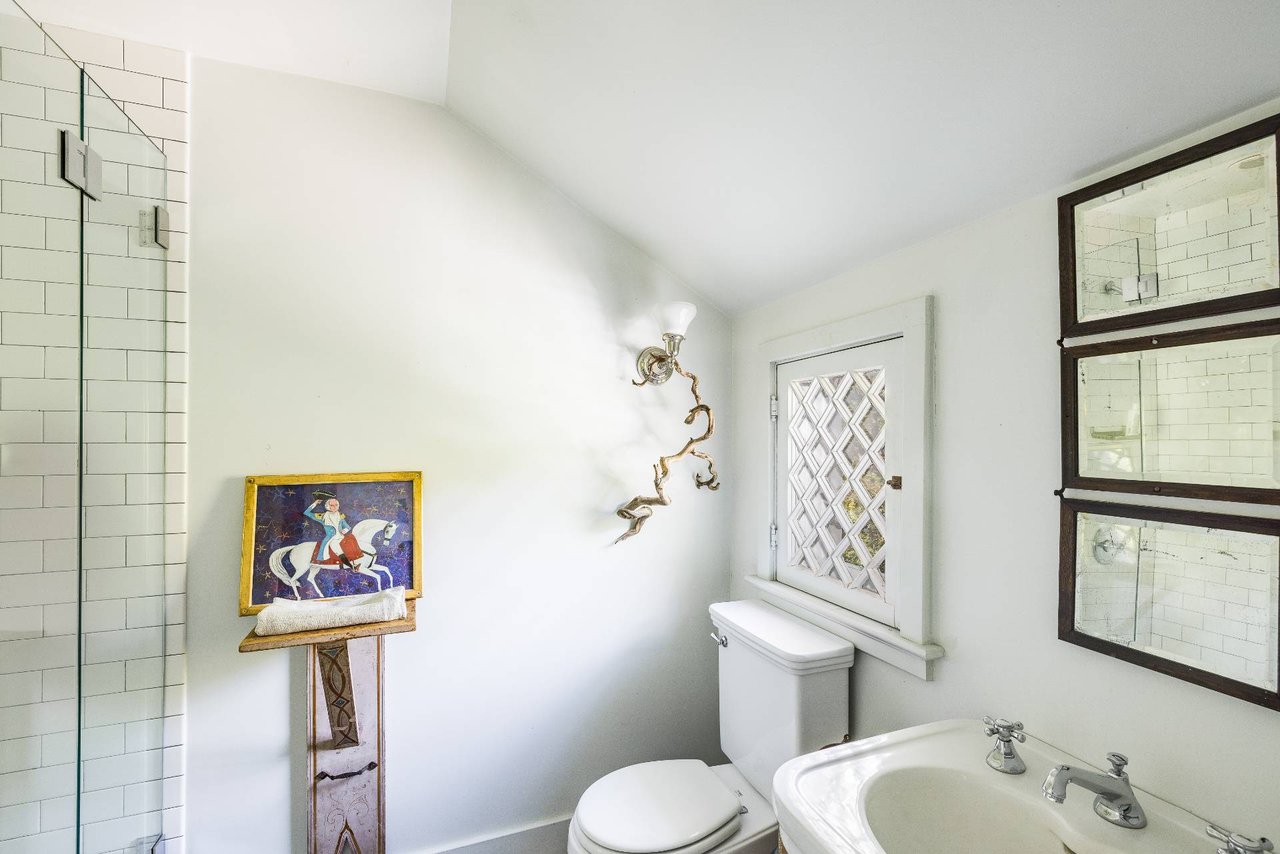
Bathroom with a tiled glass shower, pedestal sink, diamond-patterned window, and decorative brass sconce.
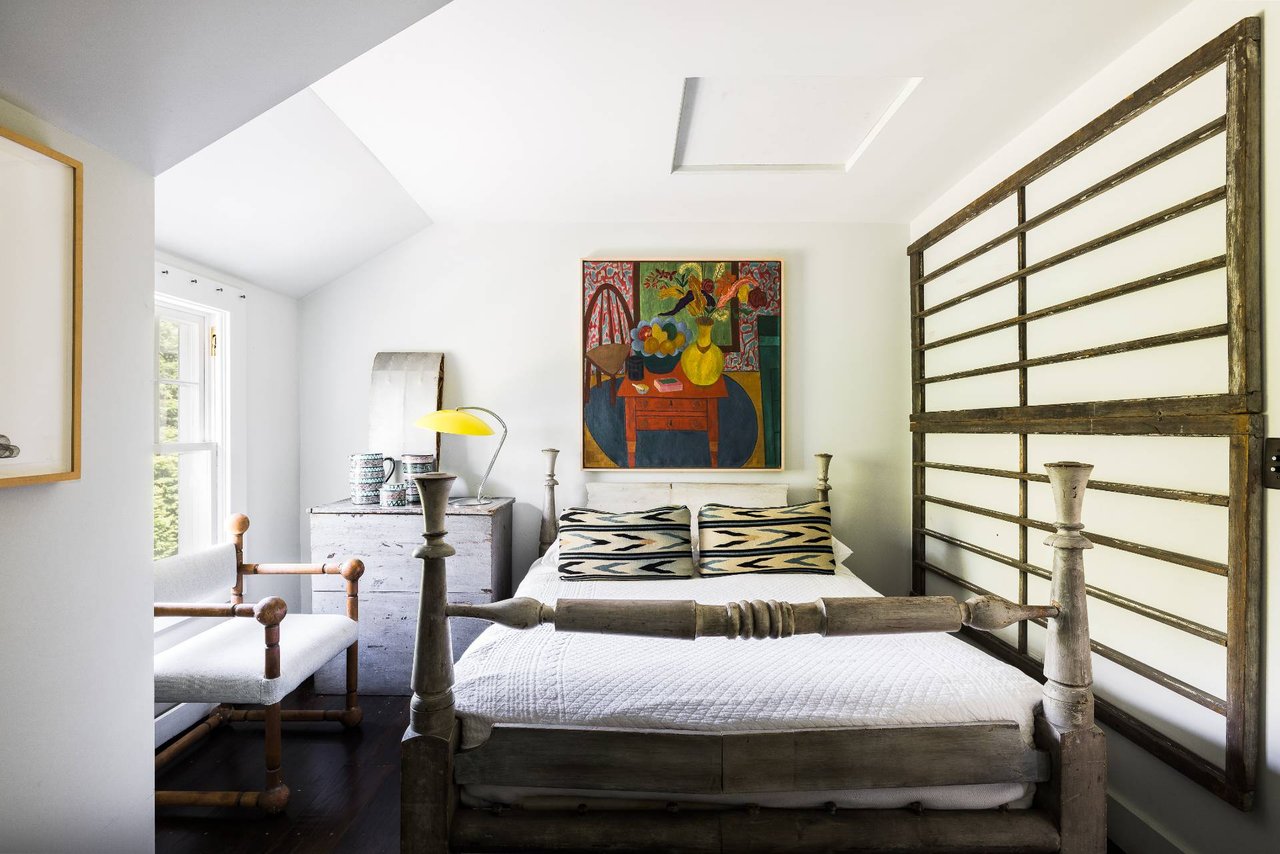
Bedroom with a weathered four-poster bed, patterned pillows, and colorful still-life artwork.
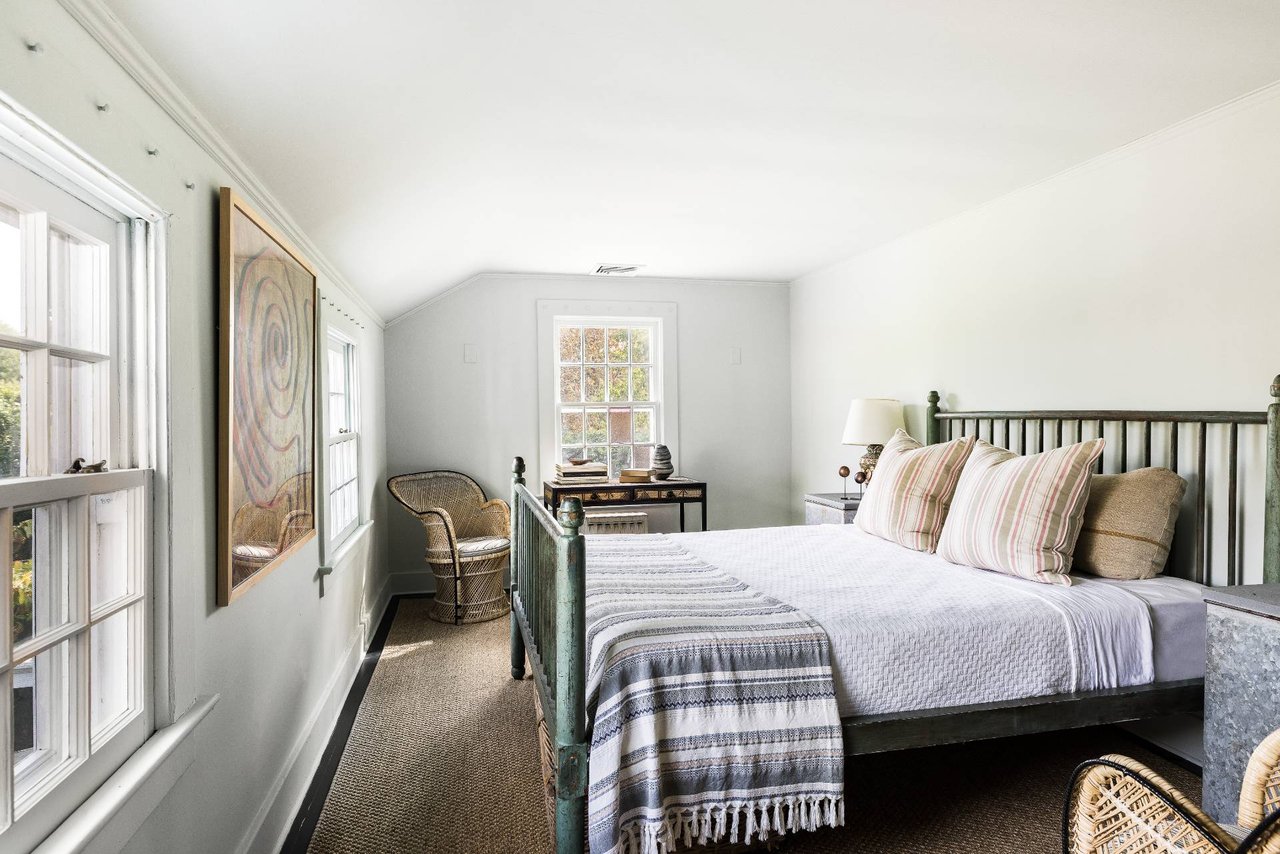
Bright bedroom with a dark green spindle bed, white bedding, striped pillows, and a wicker chair by the windows.
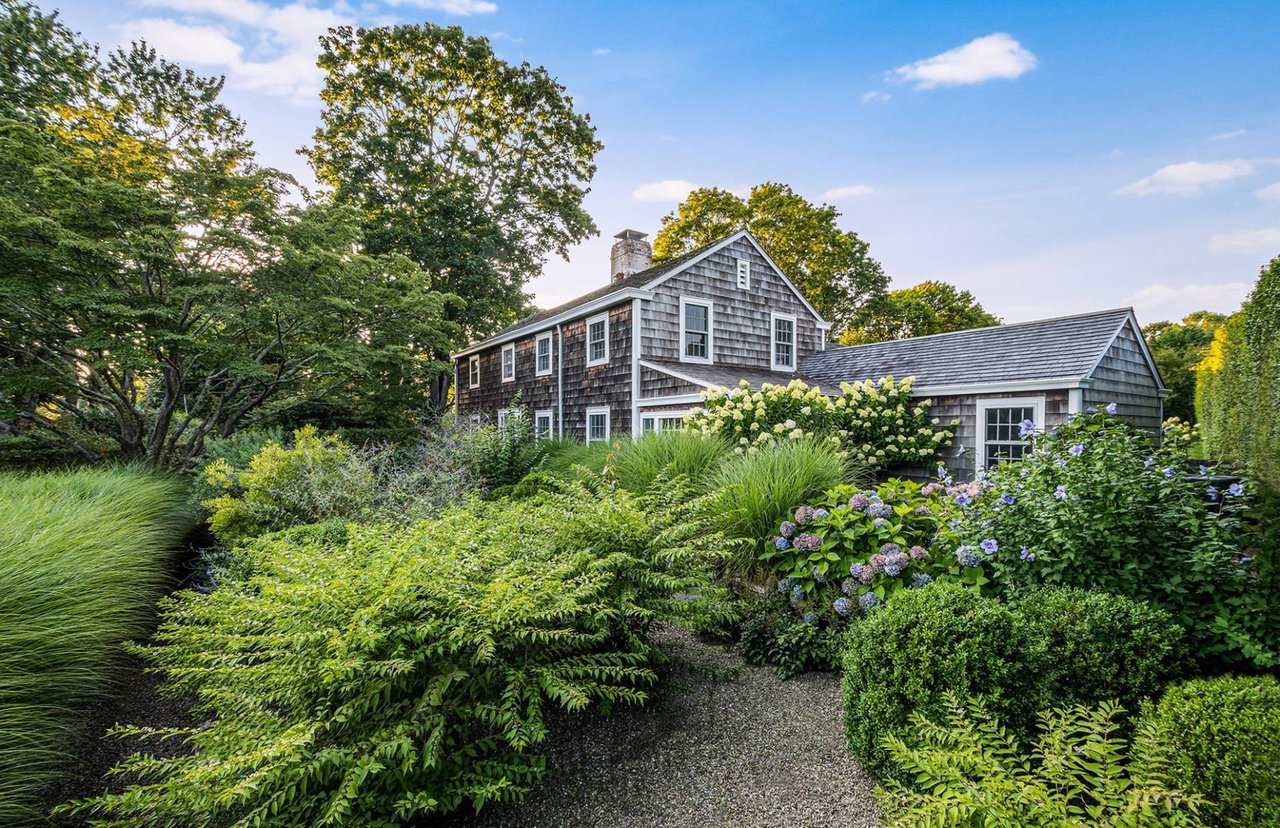
Gray-shingled two-story home framed by mature trees, hydrangeas, and a gravel garden path.
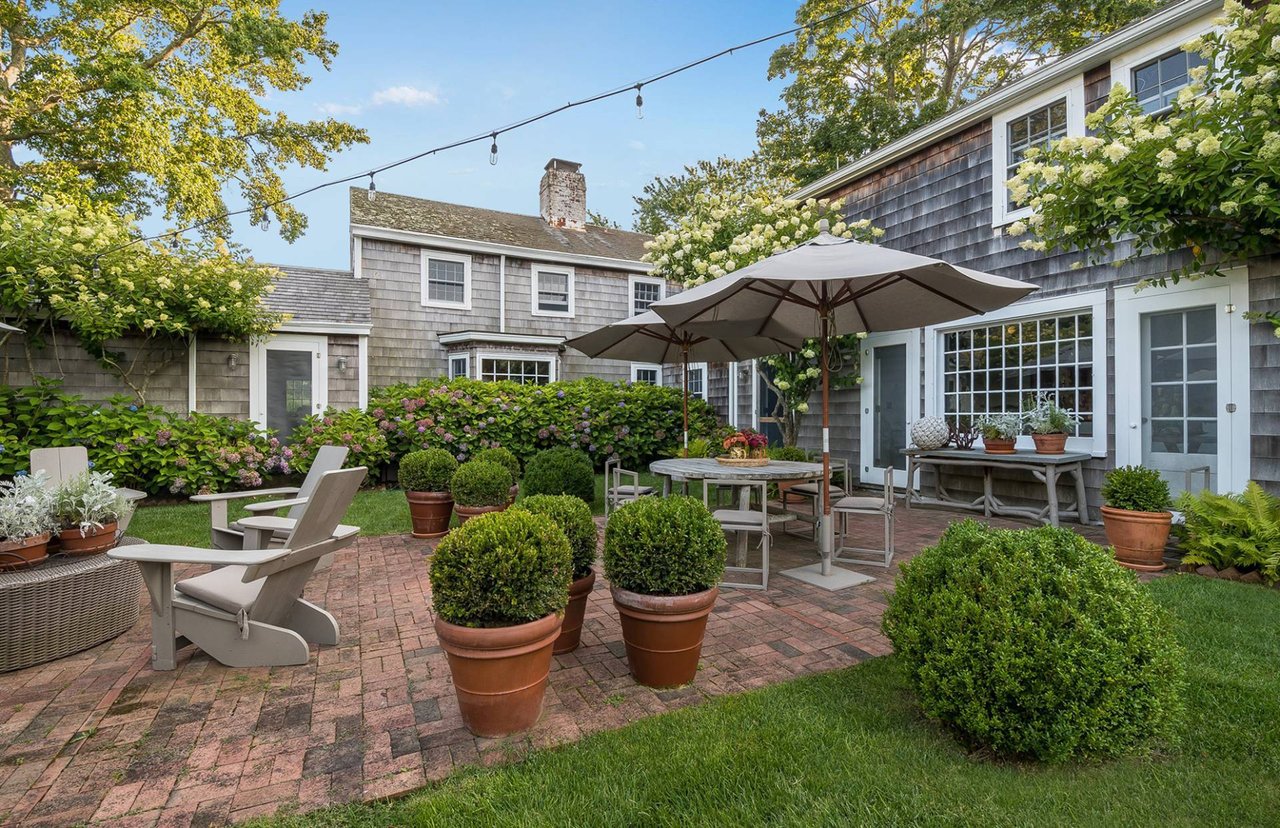
Brick patio with outdoor dining set and umbrellas, surrounded by potted shrubs and flowering hydrangeas.
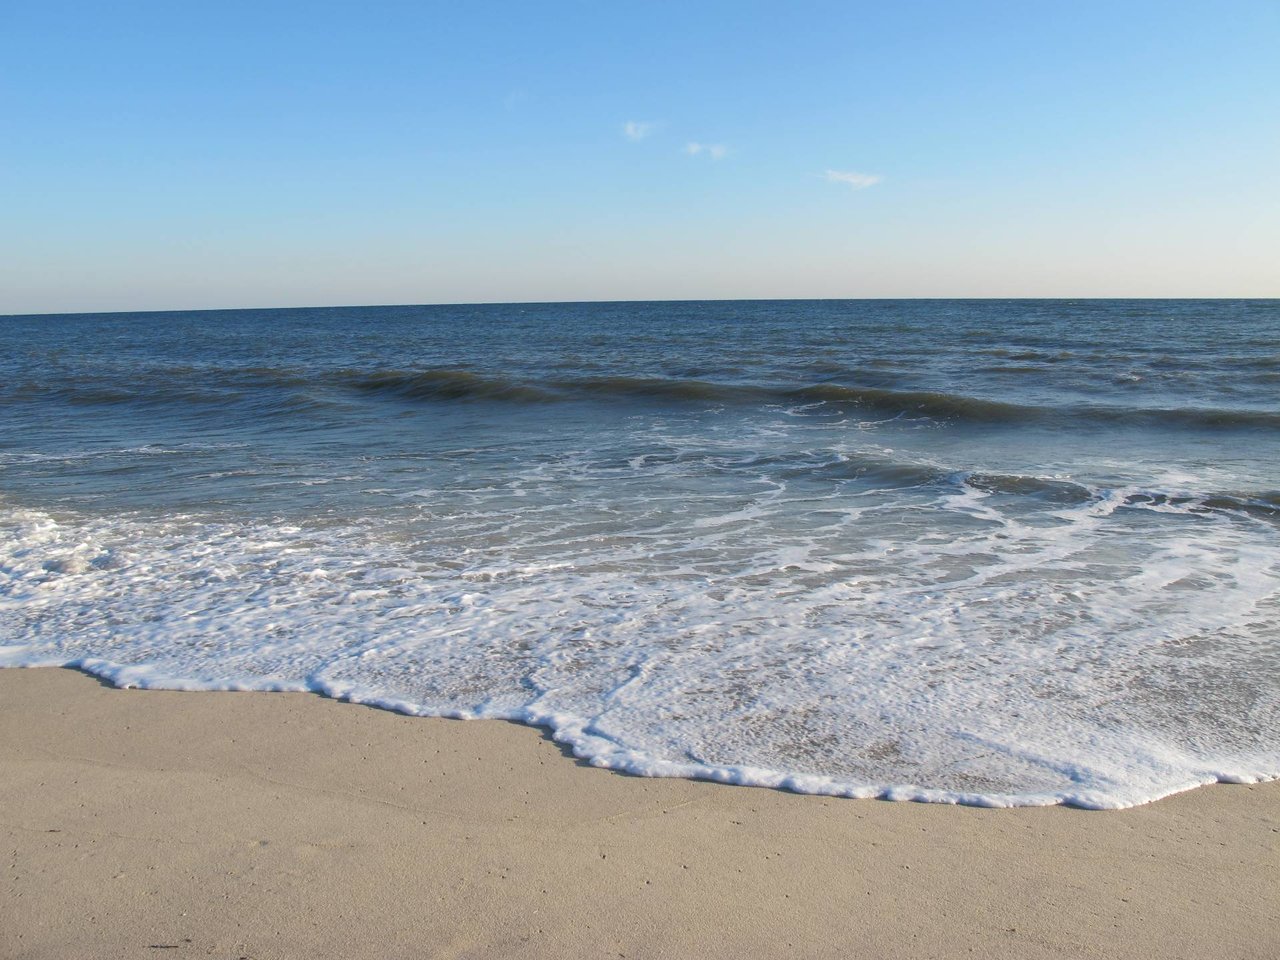
Ocean waves wash over a sandy beach beneath a clear blue sky.

56 Sagaponack Rd

56 Sagaponack Road, Bridgehampton, NY

$425,000/season

HIGHLIGHTS
  • 6 Beds
  • 5 Full Baths
  • 1 Half Bath
  • 0.9 Acres Lot
  • 4,000 Sq.Ft. Living
  • 1900 Year Built
  • For Rent Status
  • 895371 MLS® ID

Located south of the highway and privately situated on a 1.0 +/- acre parcel, this reimagined Bridgehampton Federal Revival with gorgeous grounds is now available for rent. The home is the creation of a highly-regarded designer "renowned for his skill in juxtaposing opposites - contemporary with traditional, rustic with refined - to create a timeless whole." The 6 bedroom, 5.5 bath residence showcases the luxury of Hamptons living with the utmost style and comfort. The house boasts one wood-burning fireplace, a dramatic living room, den, entry hall and plant room, and an eat-in kitchen/family room updated with top of the line appliances while still retaining its old world charm. There is also a courtyard sitting area off the dining room, a garden cottage for storage and a one car garage. The lush property with French glass doors opening to a veranda frame a heated 55'x20' gunite pool and a patio perfect for reading, relaxing and dining al fresco. The home sits on a tree-lined lane and is just moments from pristine beaches and an array or local conveniences, including the best shops and restaurants along Bridgehampton's Main Street.

Show MoreShow Less
Jennifer Friedberg

Jennifer Friedberg

Licensed Associate Real Estate Broker
Phone

646.573.9525

FEATURES & AMENITIES

Interior

  • Total Bedrooms6
  • Total Bathrooms5.5
  • Full Bathrooms5
  • Half Bathrooms1
  • Fireplace1 Fireplace
  • other interior FeaturesWalk-in Closet, Den/Office, Entry Foyer

Area & Lot

  • Status For Rent
  • Living Area4,000 Sq.Ft.
  • Lot Area0.9 Acres
  • MLS® ID895371
  • TypeResidential
  • YEAR BUILT1900

Exterior

  • Garage Spaces1
  • PoolIn Ground, Gunite, Heated
  • AIR CONDITIONINGCentral A/C
  • other exterior FeaturesPatio

WORK WITH JENNIFER

Thoughtful guidance. Strategic counsel. Expert negotiation. Every client relationship is approached with the attention it deserves, meticulous execution, and a steadfast commitment to exceptional results.

Let's Connect


Follow @jennfriedberg on Instagram