Quimby Lane, Bridgehampton, NY 11932
Quimby Ln
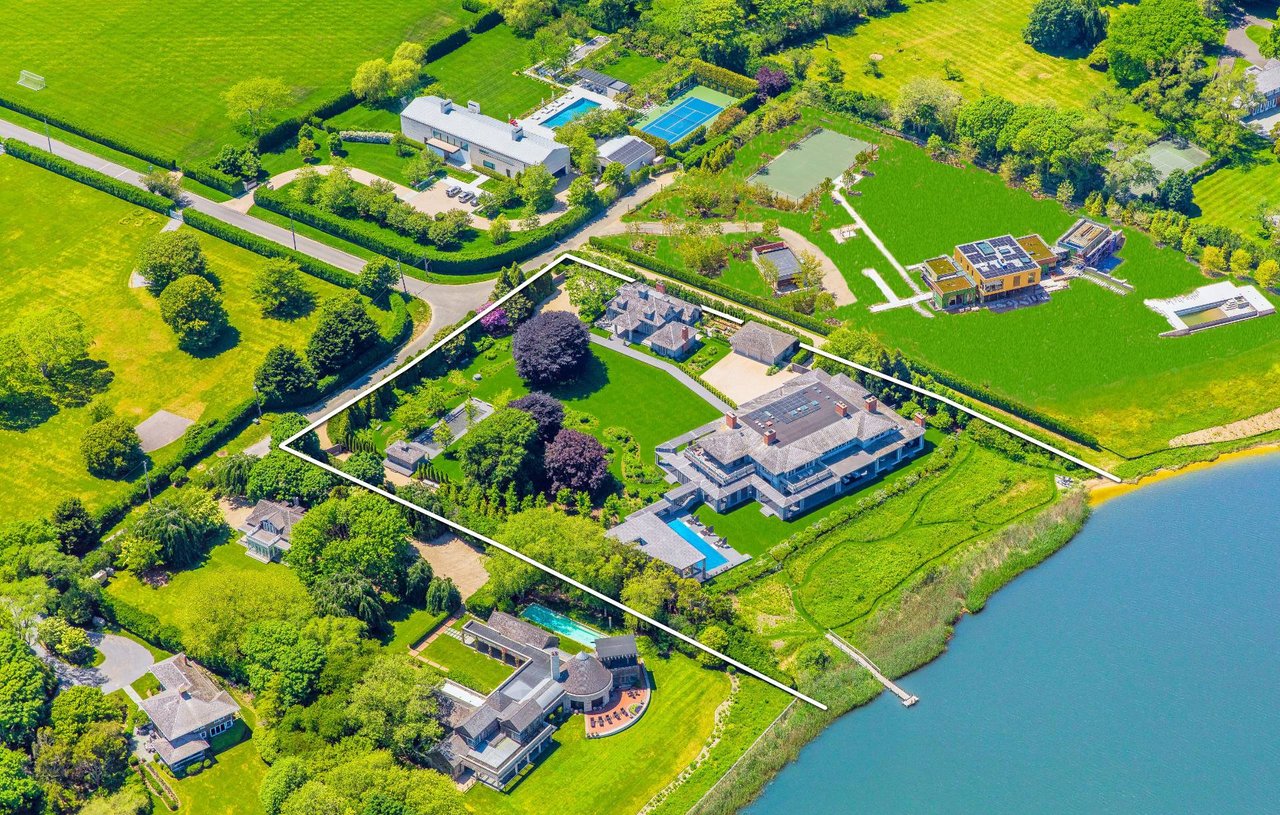
Waterfront estate outlined in white, with a swimming pool, landscaped grounds, and private dock.
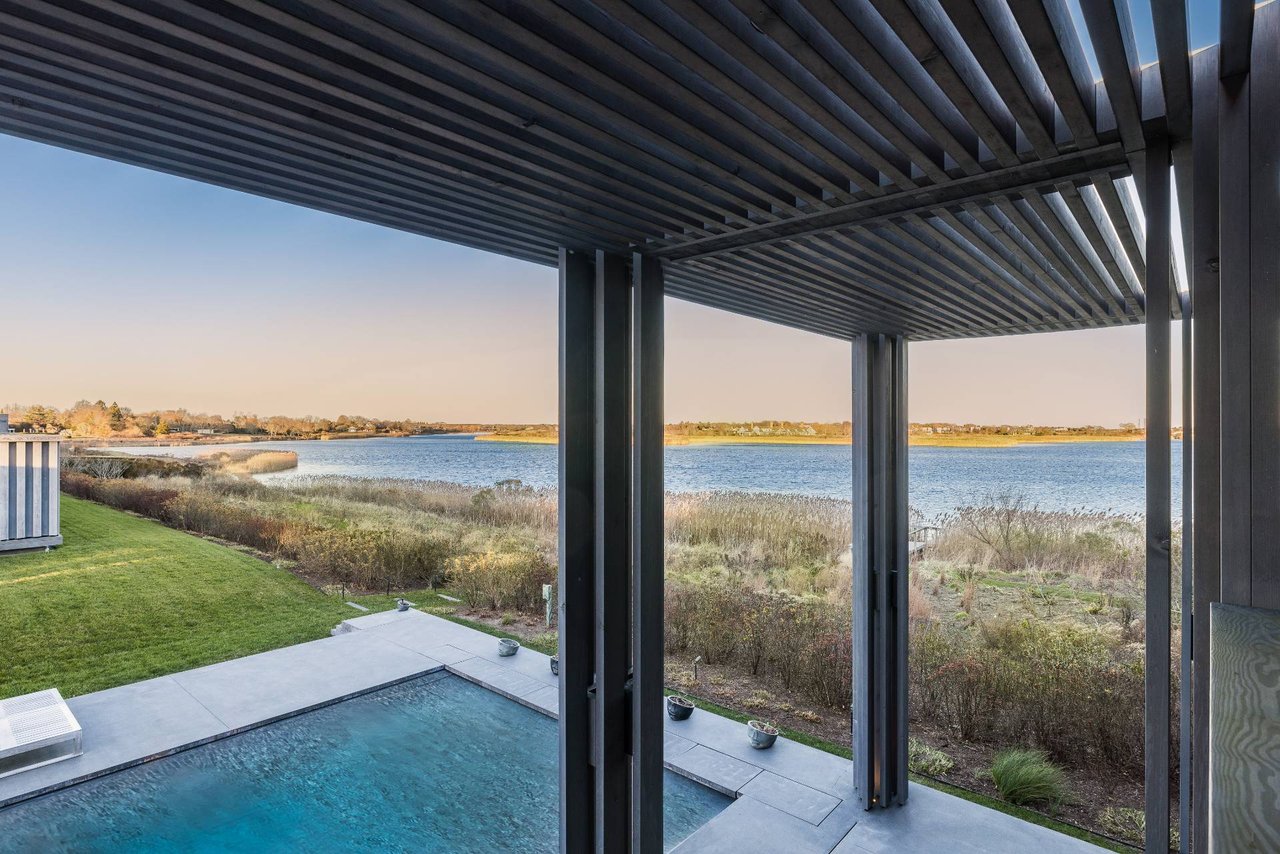
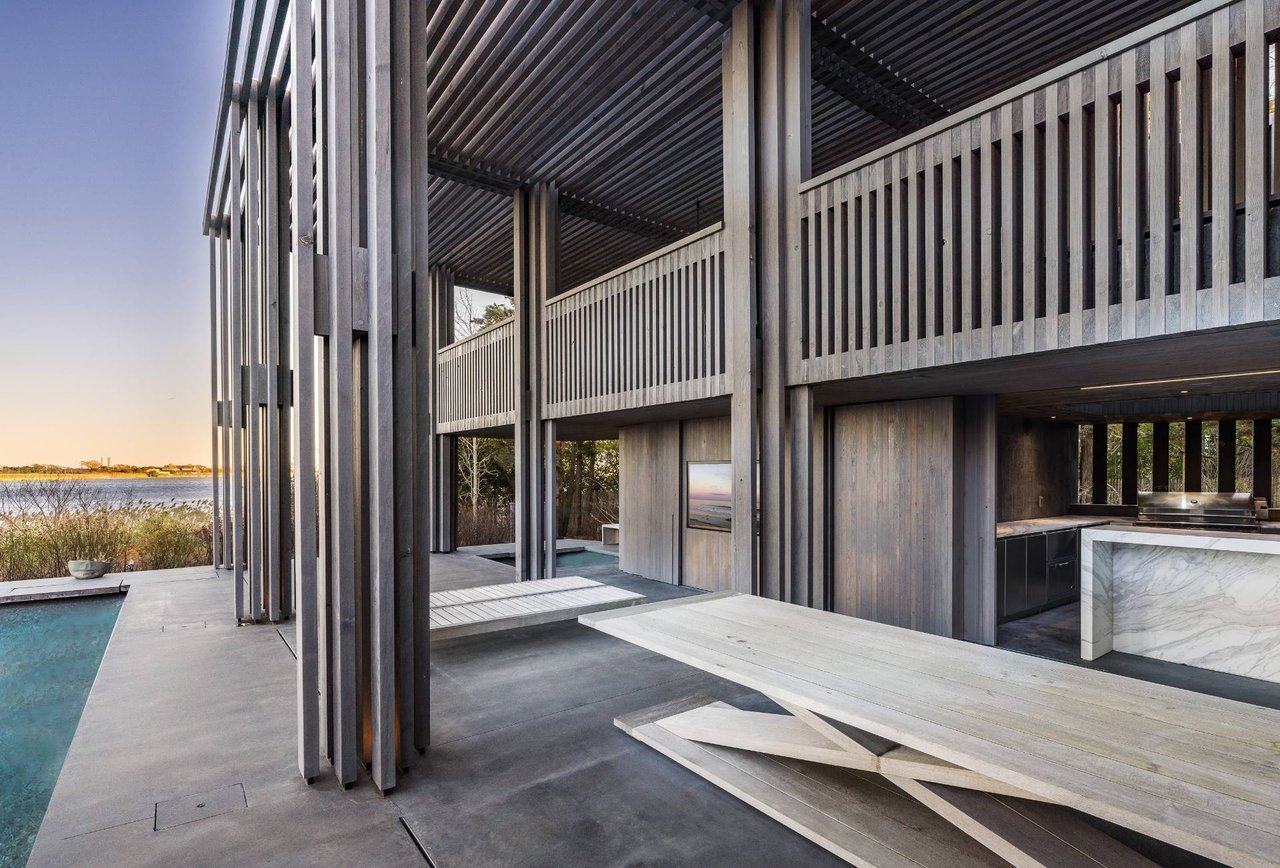
Pool and patio beneath a slatted pergola overlook a bay and grassy shoreline.
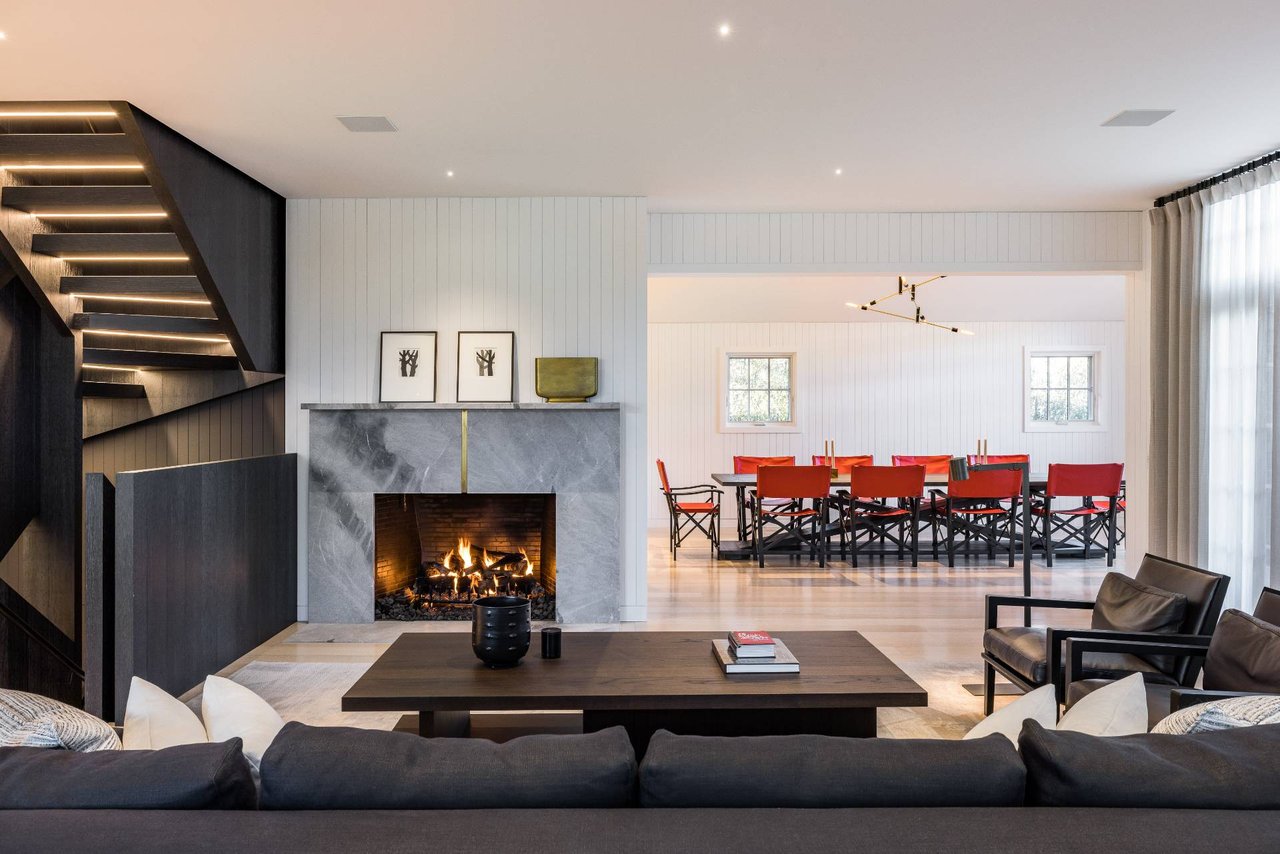
Living room with a floating staircase and stone fireplace, opening to a dining room with red chairs.
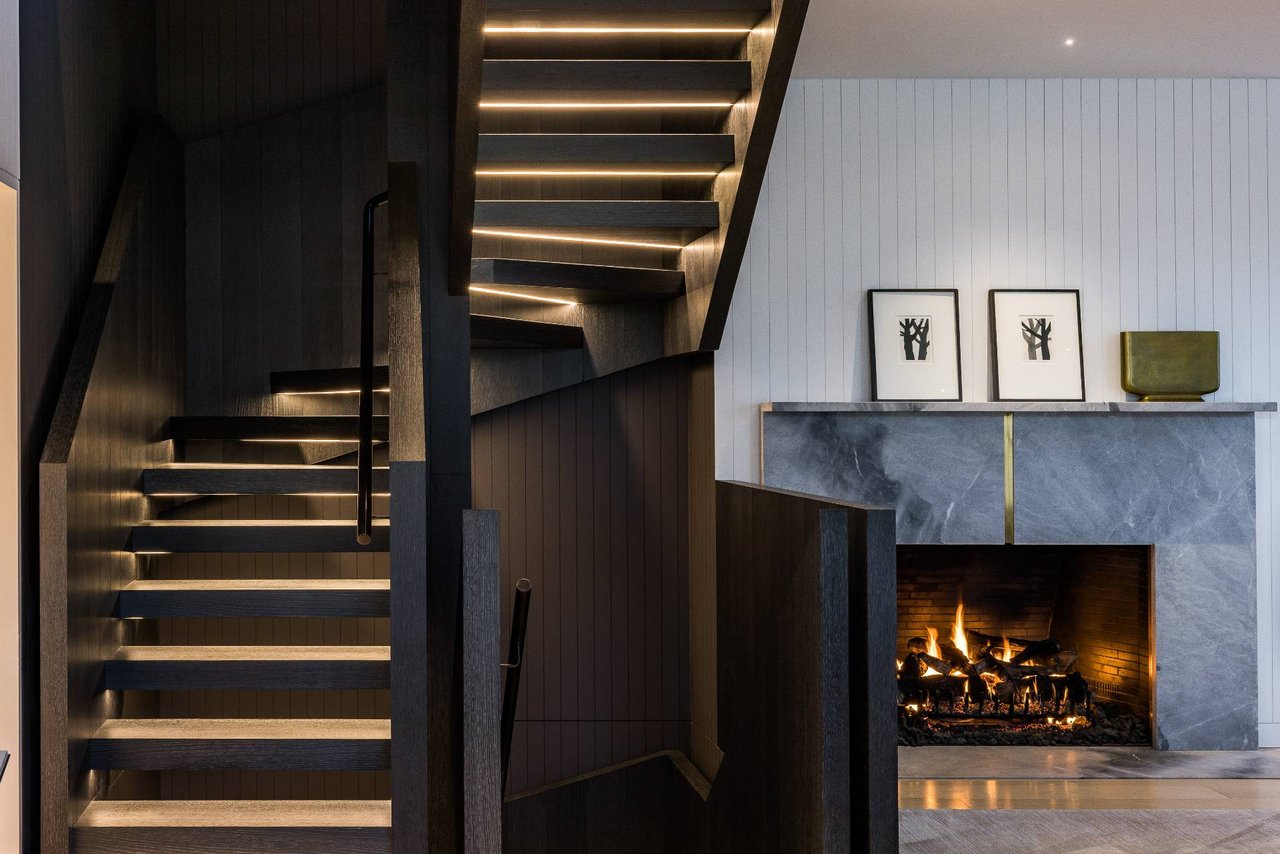
Modern wood staircase with illuminated steps beside a marble fireplace with a lit fire.
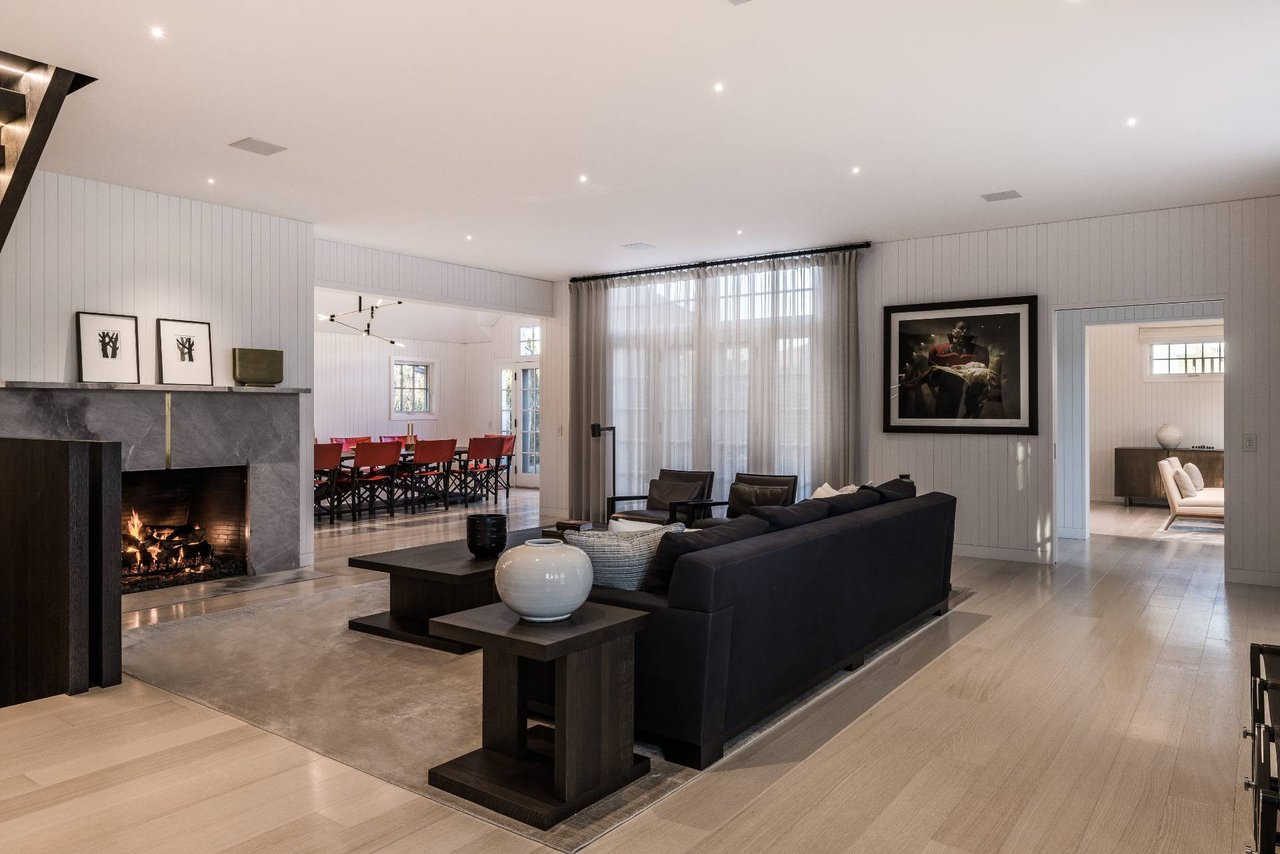
Living room with a dark sectional sofa, stone fireplace, and adjoining dining area with red chairs.
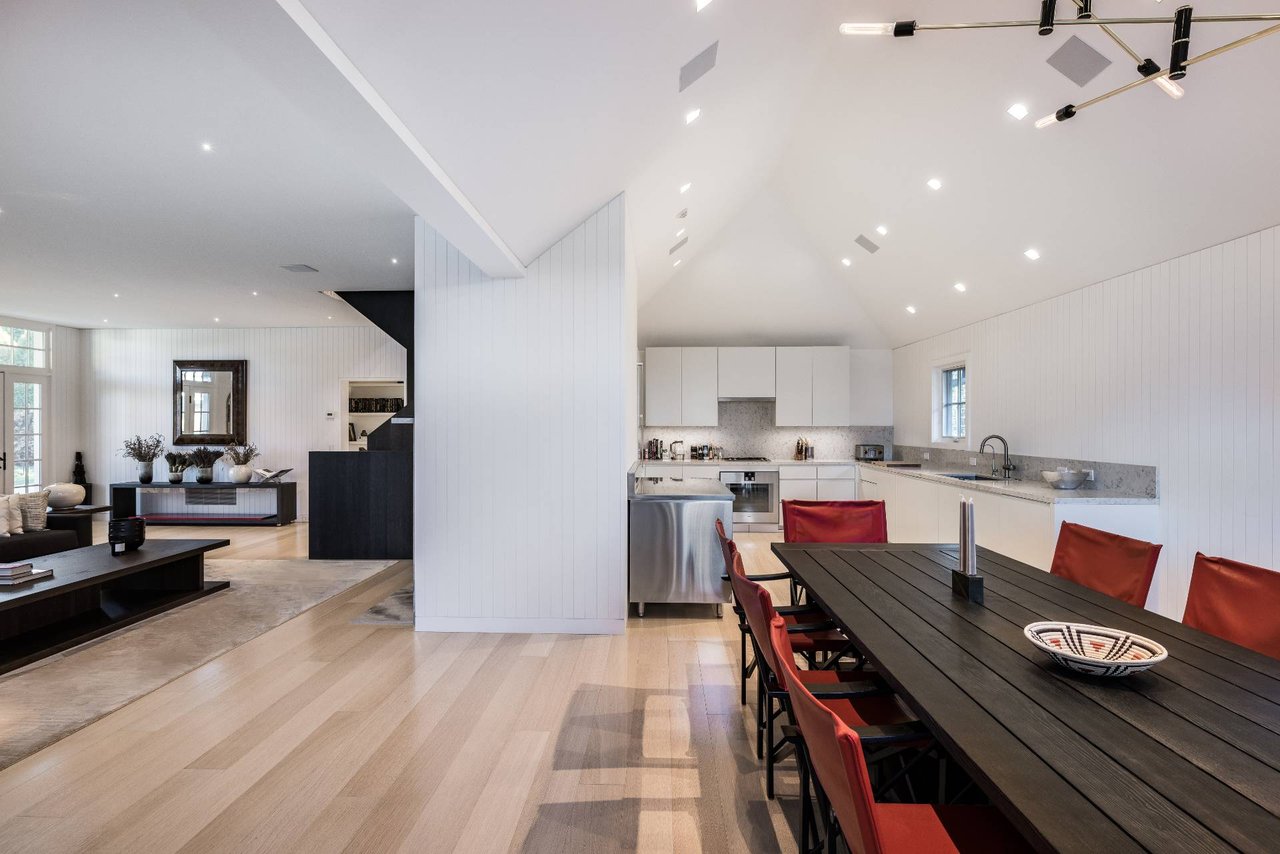
Open-plan kitchen and dining area with a vaulted ceiling, pale wood floors, and red dining chairs.
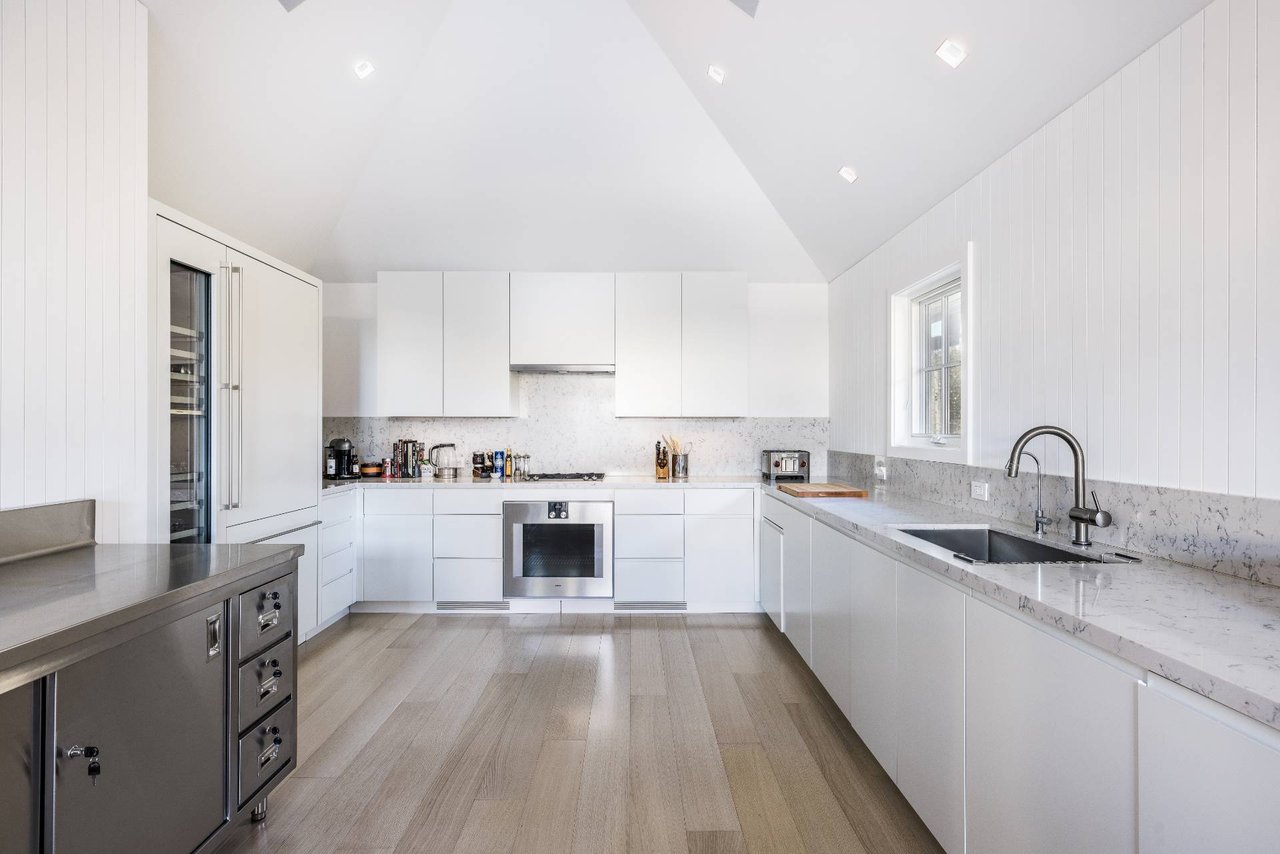
Bright kitchen with white cabinetry, vaulted ceiling, stone counters, and a dark sink beneath a window.
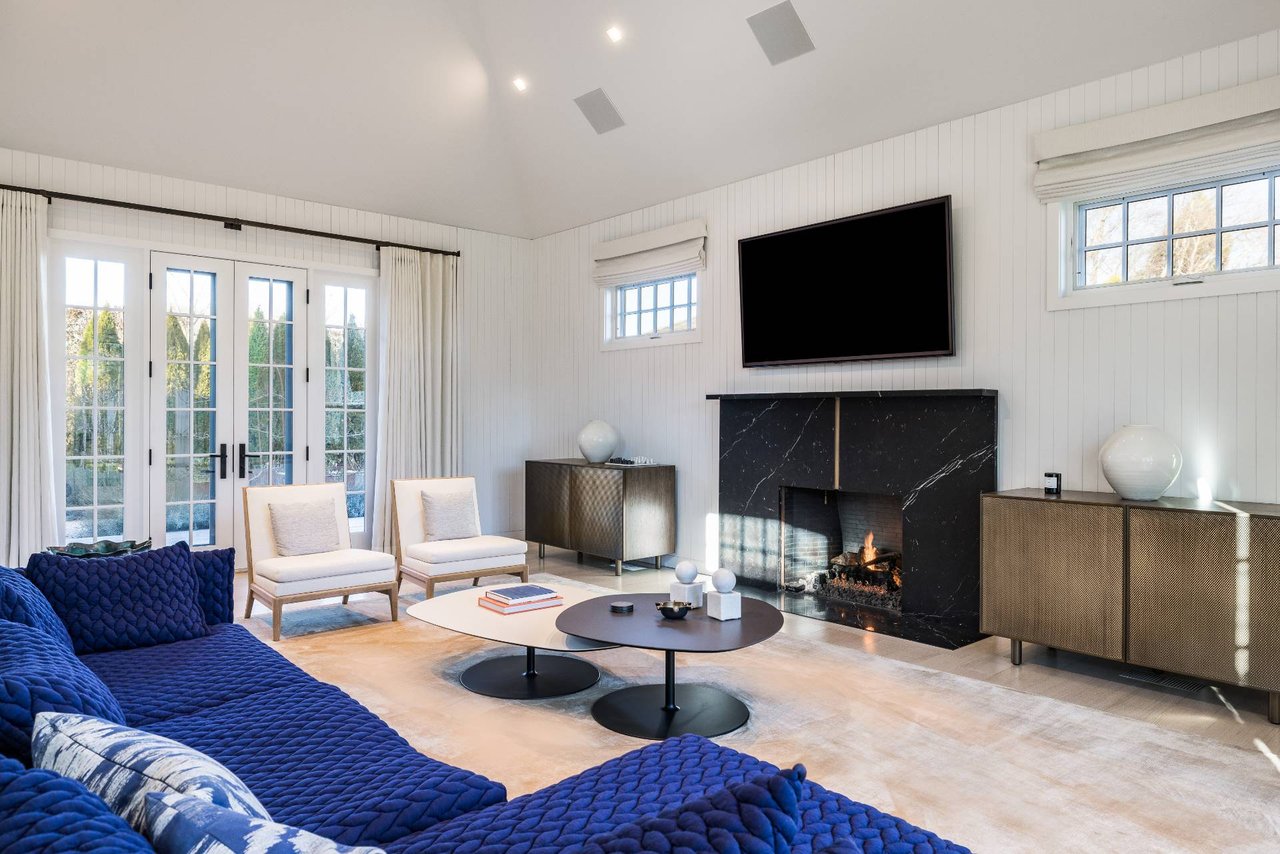
Living room with a blue quilted sofa, black marble fireplace, and tall glass doors.
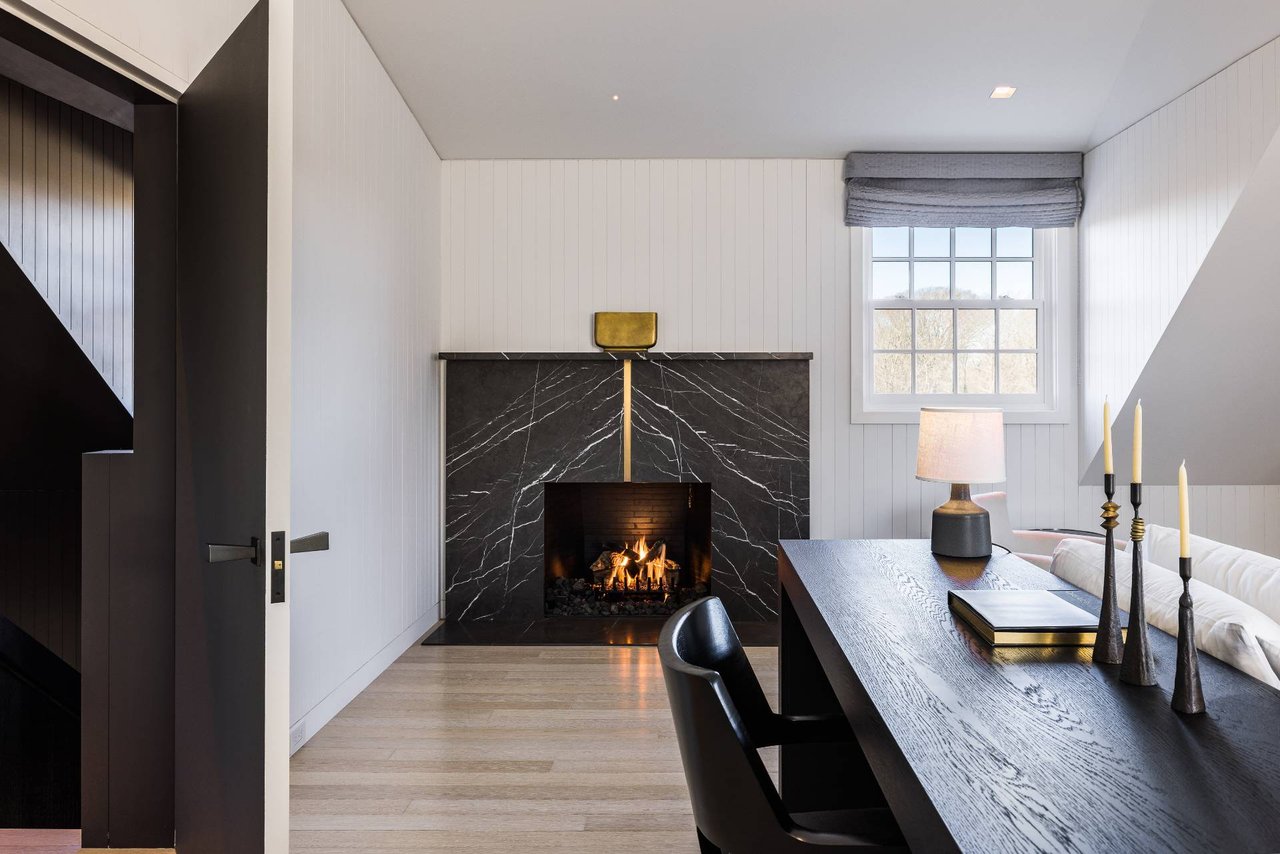
Dining area with a dark wood table and a lit fire in a black marble fireplace.
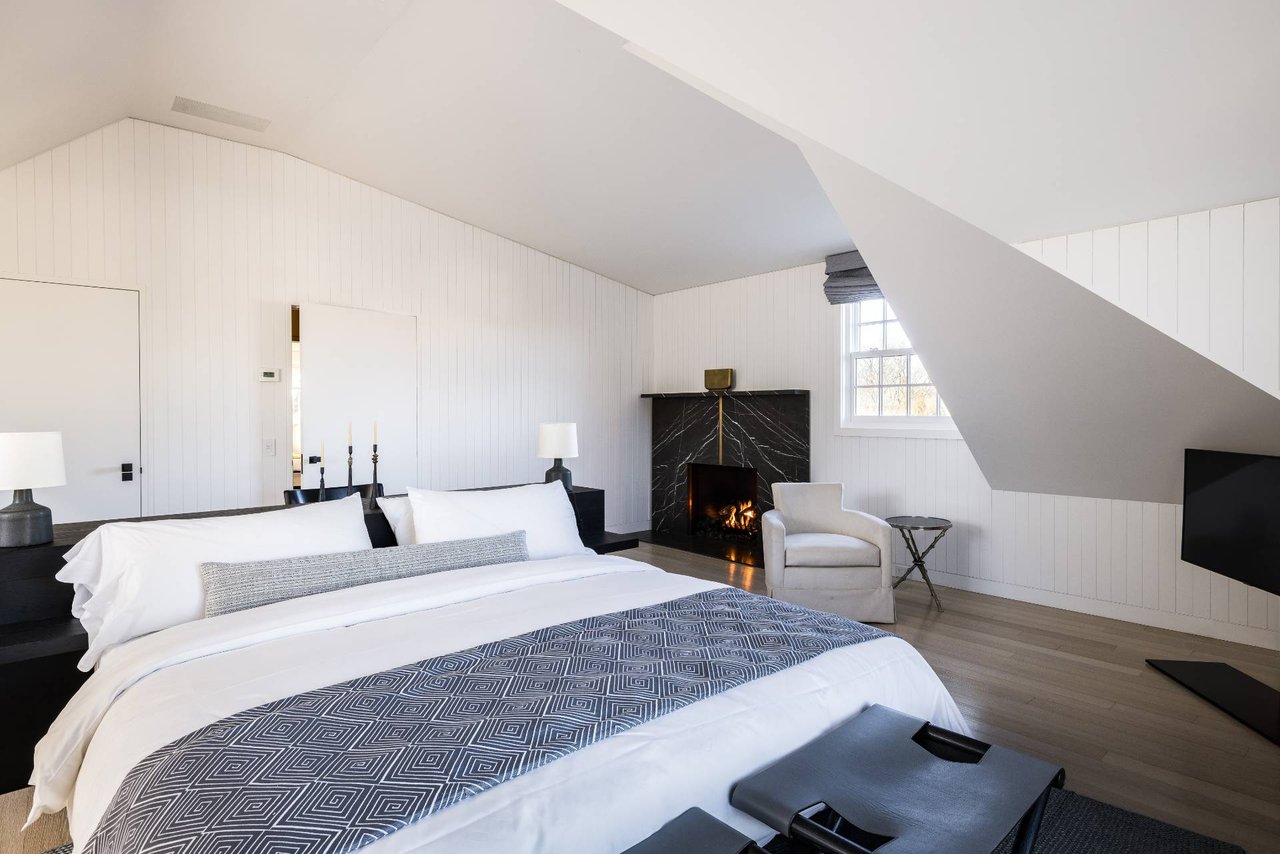
Furnished bedroom with a large bed and black marble fireplace beneath a sloped ceiling.
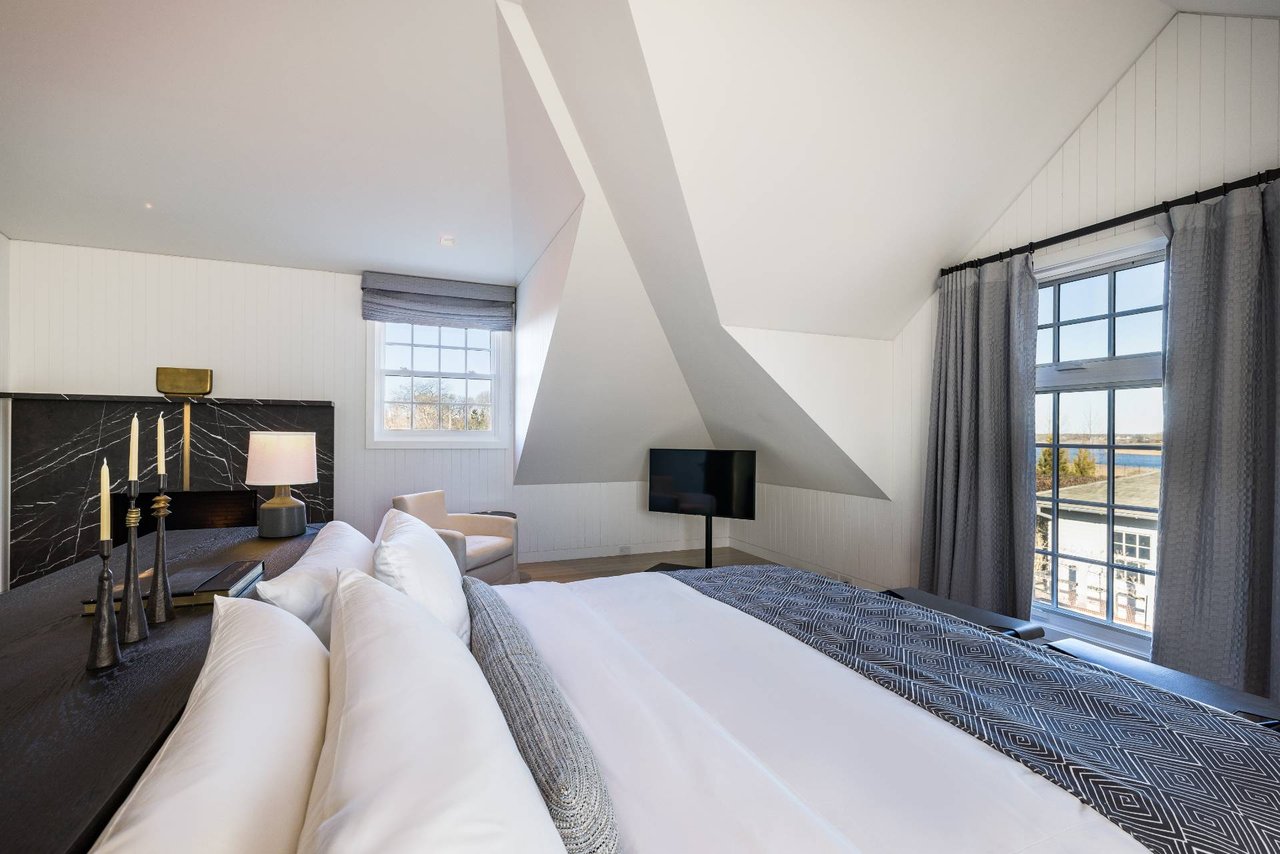
Bedroom with a white bed, dramatic angled ceiling, and tall windows overlooking water.
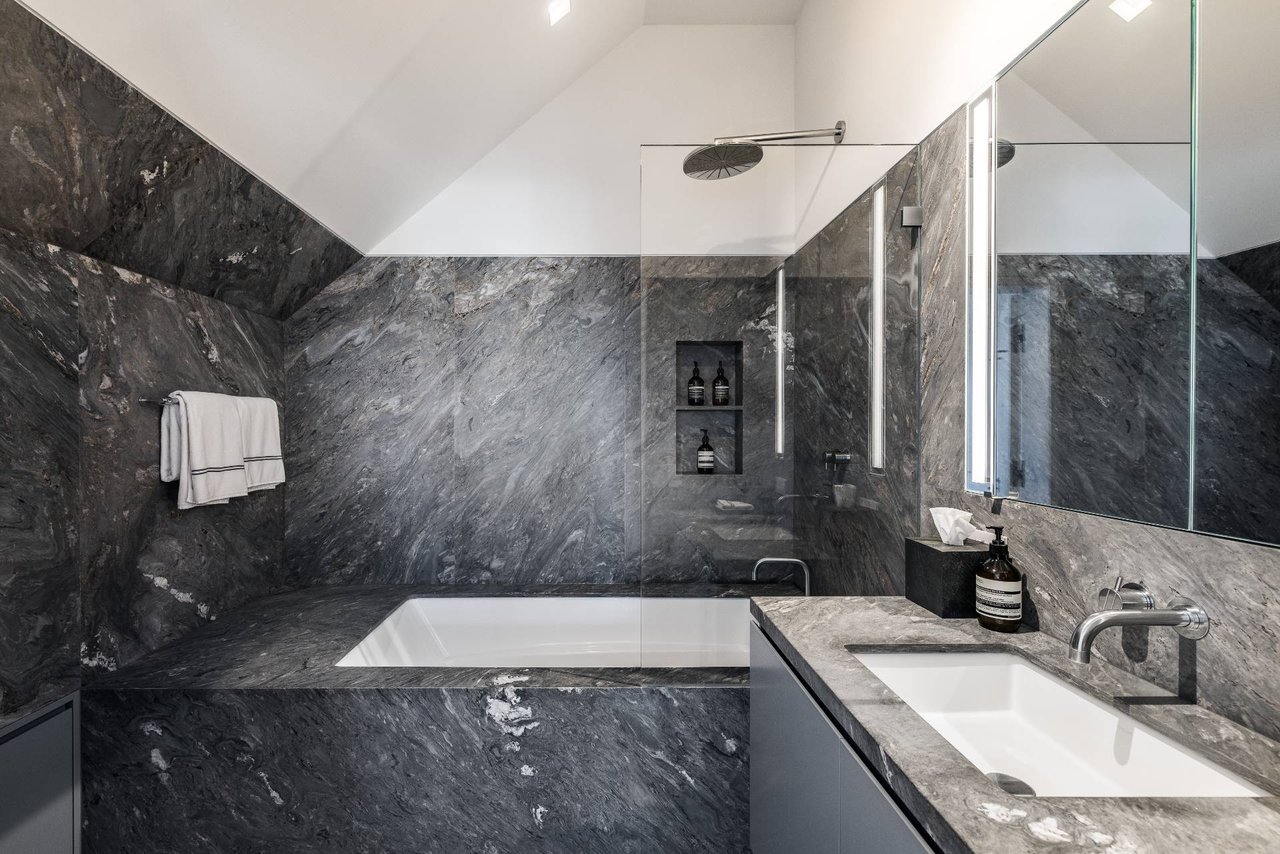
Modern bathroom with dark stone finishes, a soaking tub, glass shower, and rectangular sink.
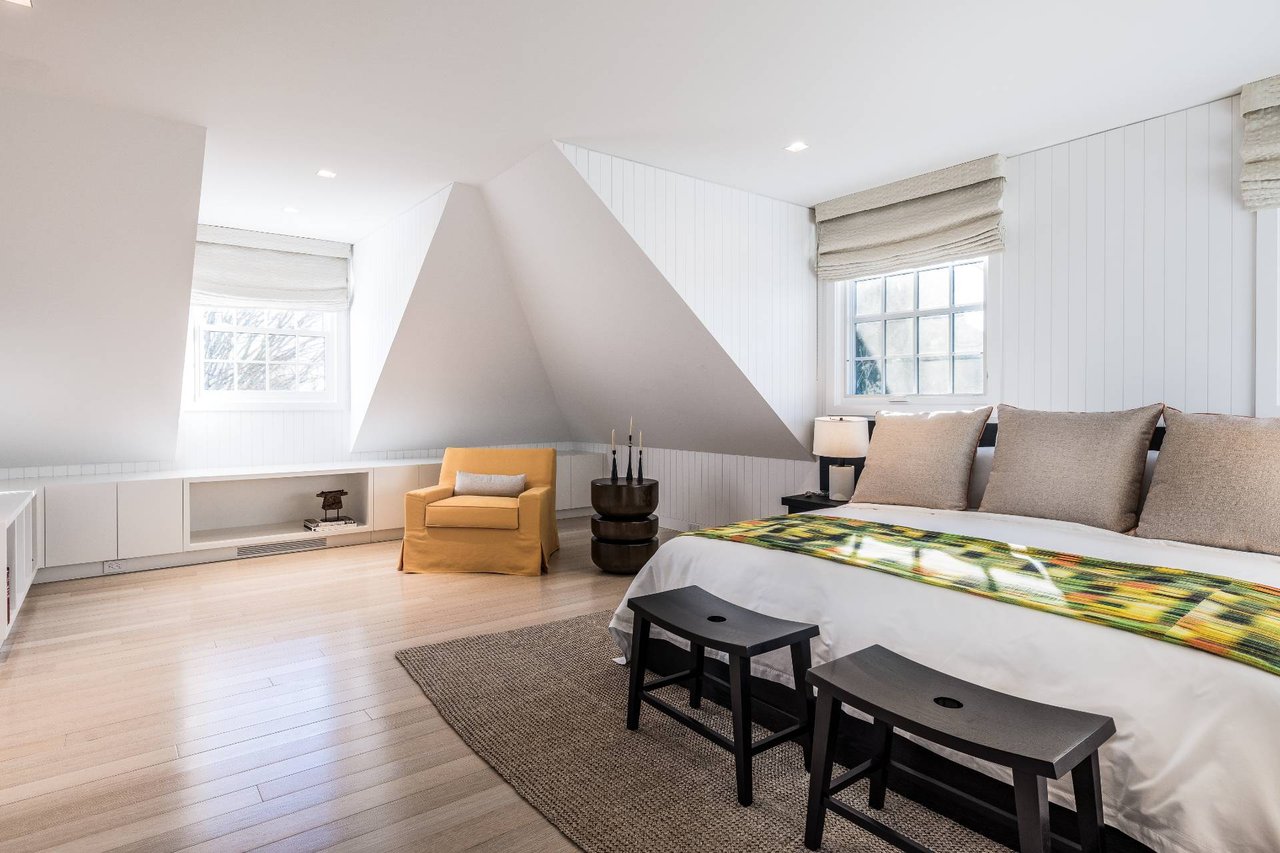
Attic bedroom with a large bed, sloped white walls, built-in cabinetry, and a mustard-yellow armchair.
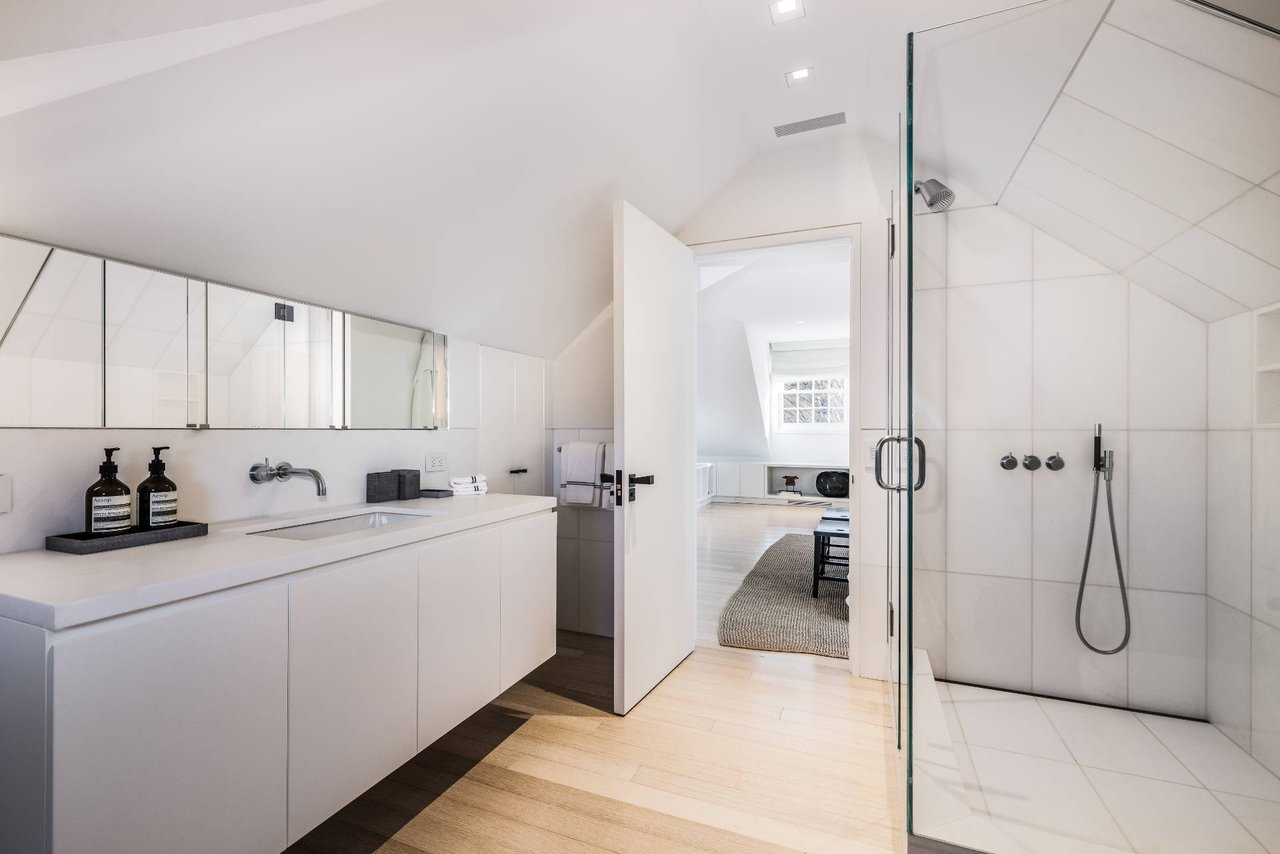
Modern bathroom with a white vanity and glass-enclosed shower beneath a sloped ceiling.
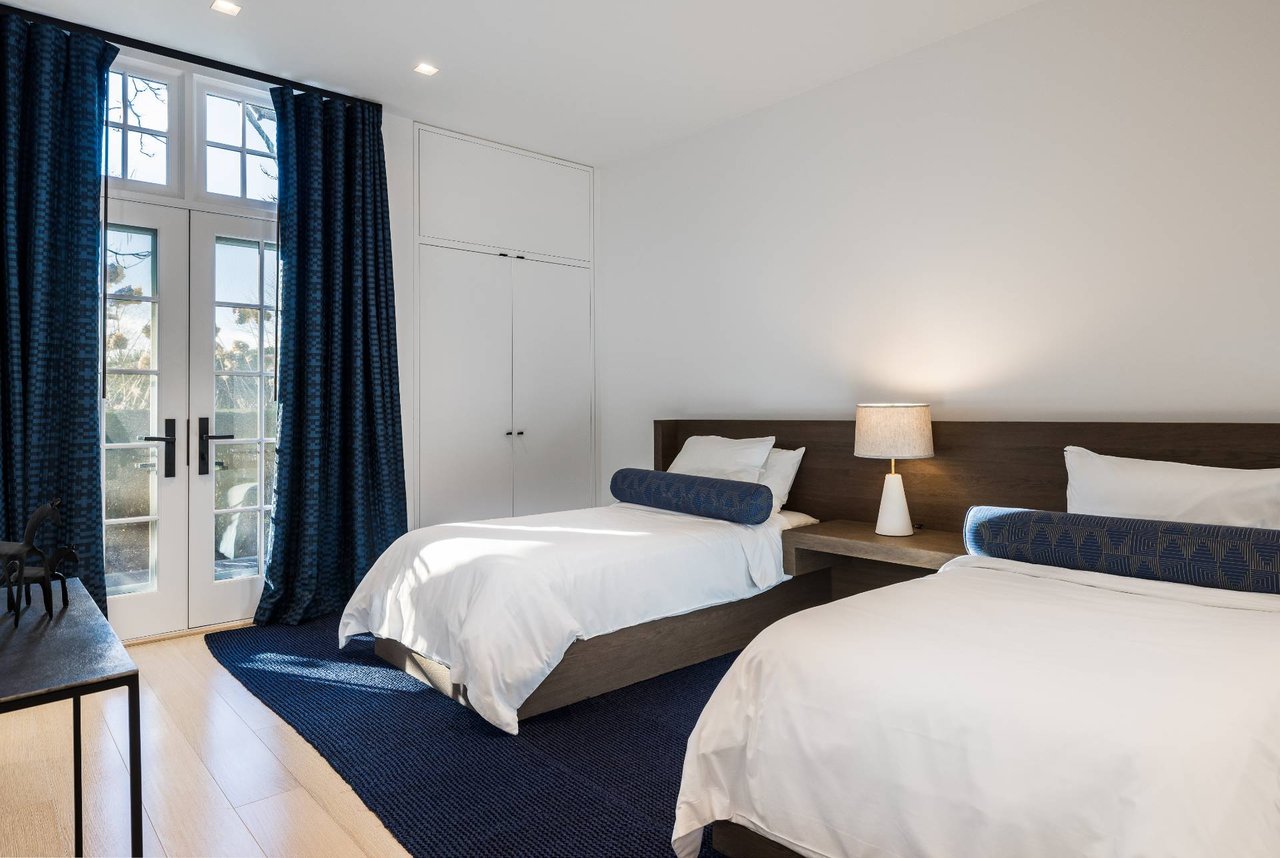
Bedroom with two white beds, navy rugs and curtains, and French doors.
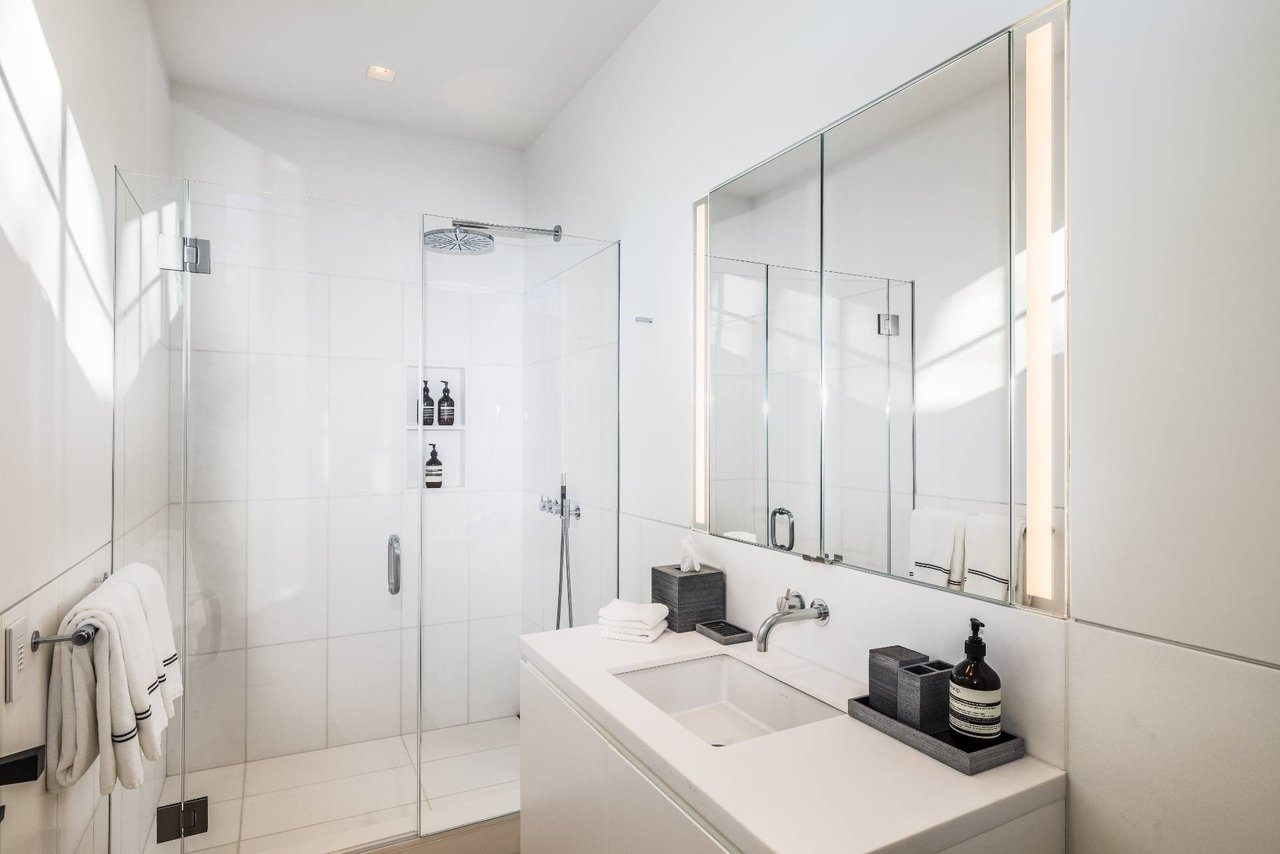
Bright white bathroom with a glass walk-in shower and long vanity beneath a large mirrored cabinet.
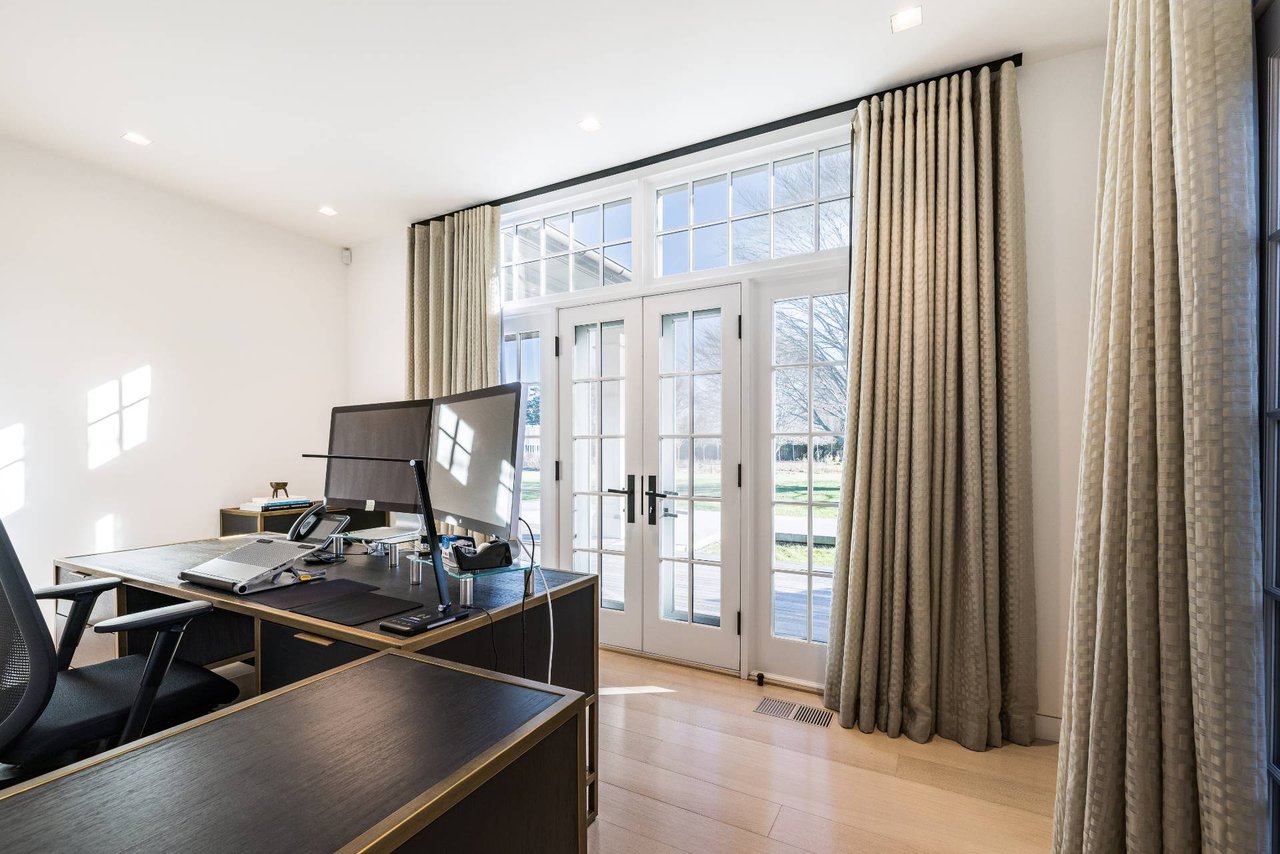
Home office with dark wood desks, computer monitors, and tall French doors overlooking a lawn.
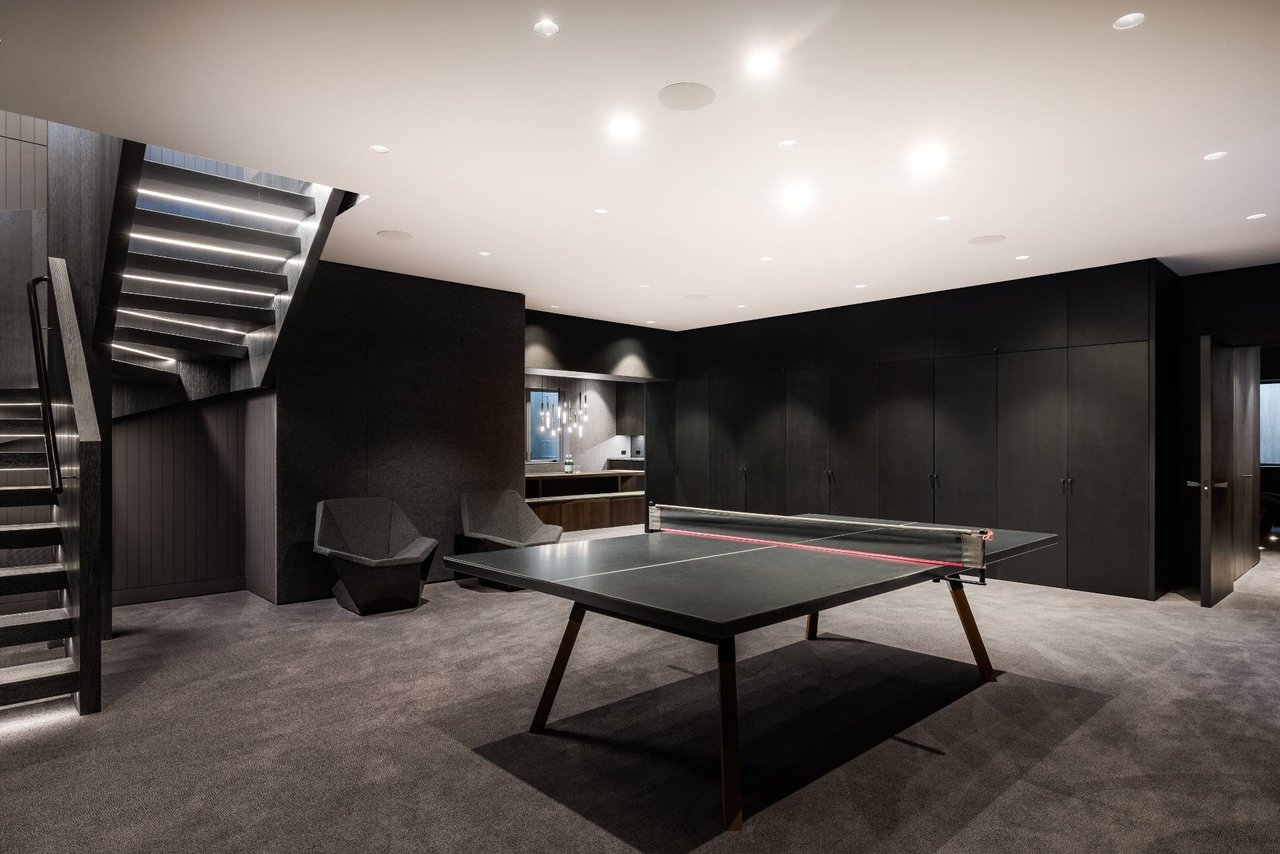
Modern game room with a table tennis table and illuminated staircase.
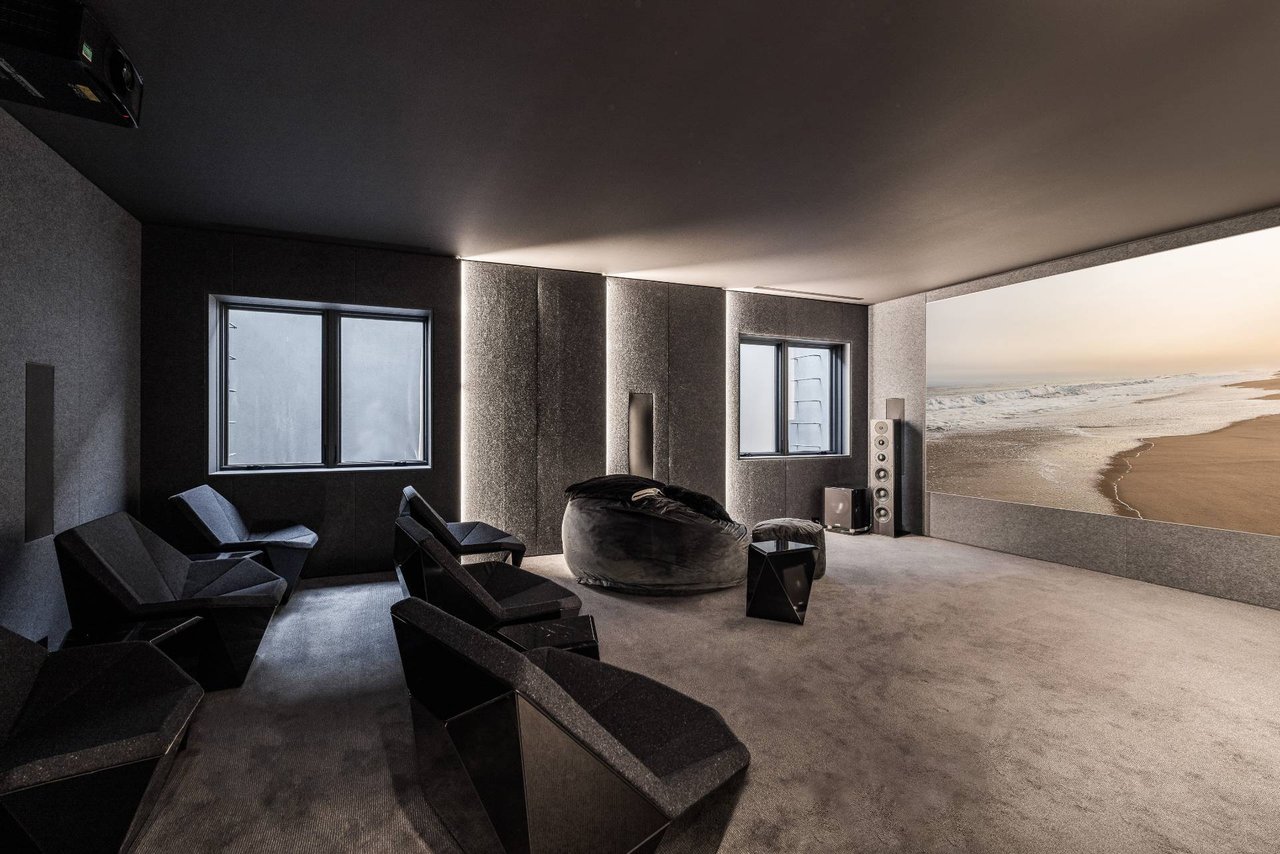
Home theater with dark lounge chairs and a large beach scene displayed on the wall.
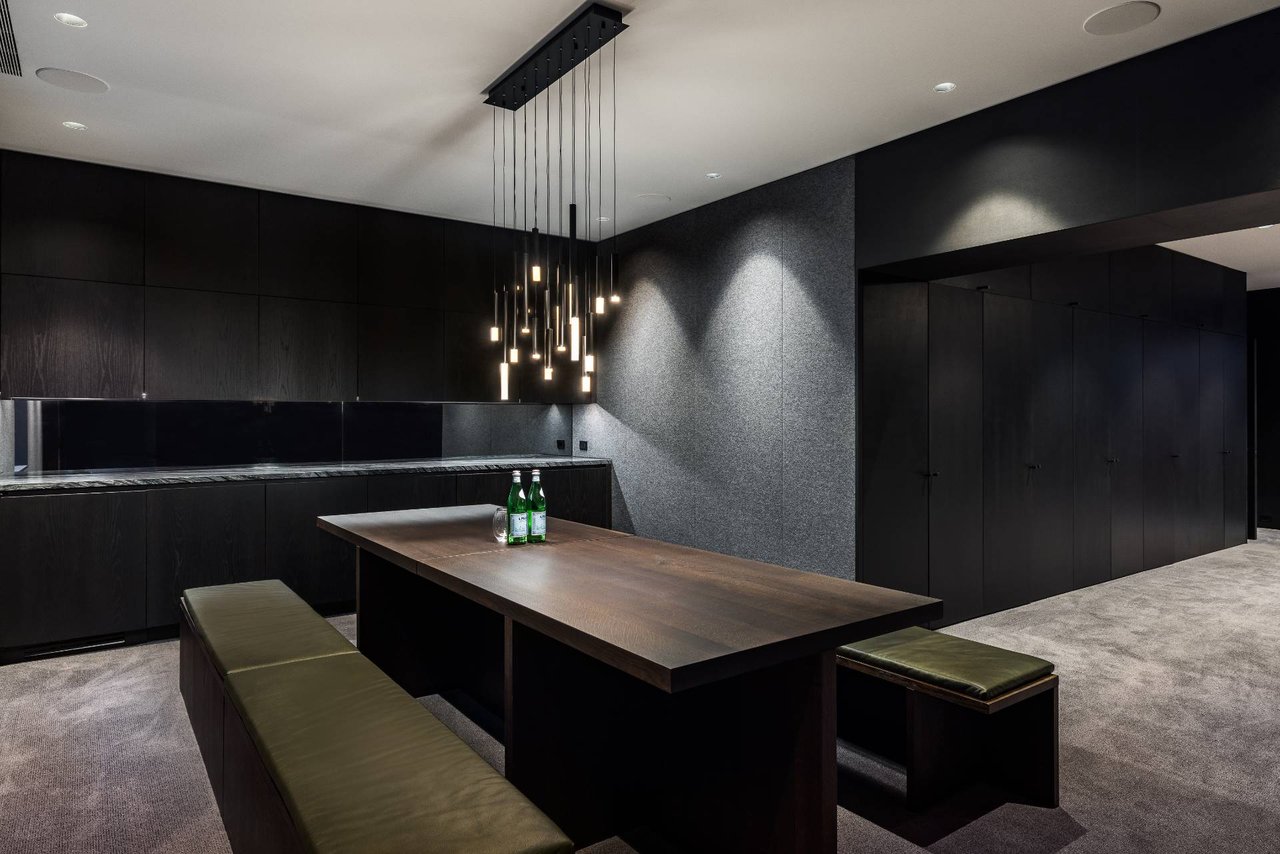
Contemporary dining room with dark cabinetry, a long wood table, and olive-green bench seating.
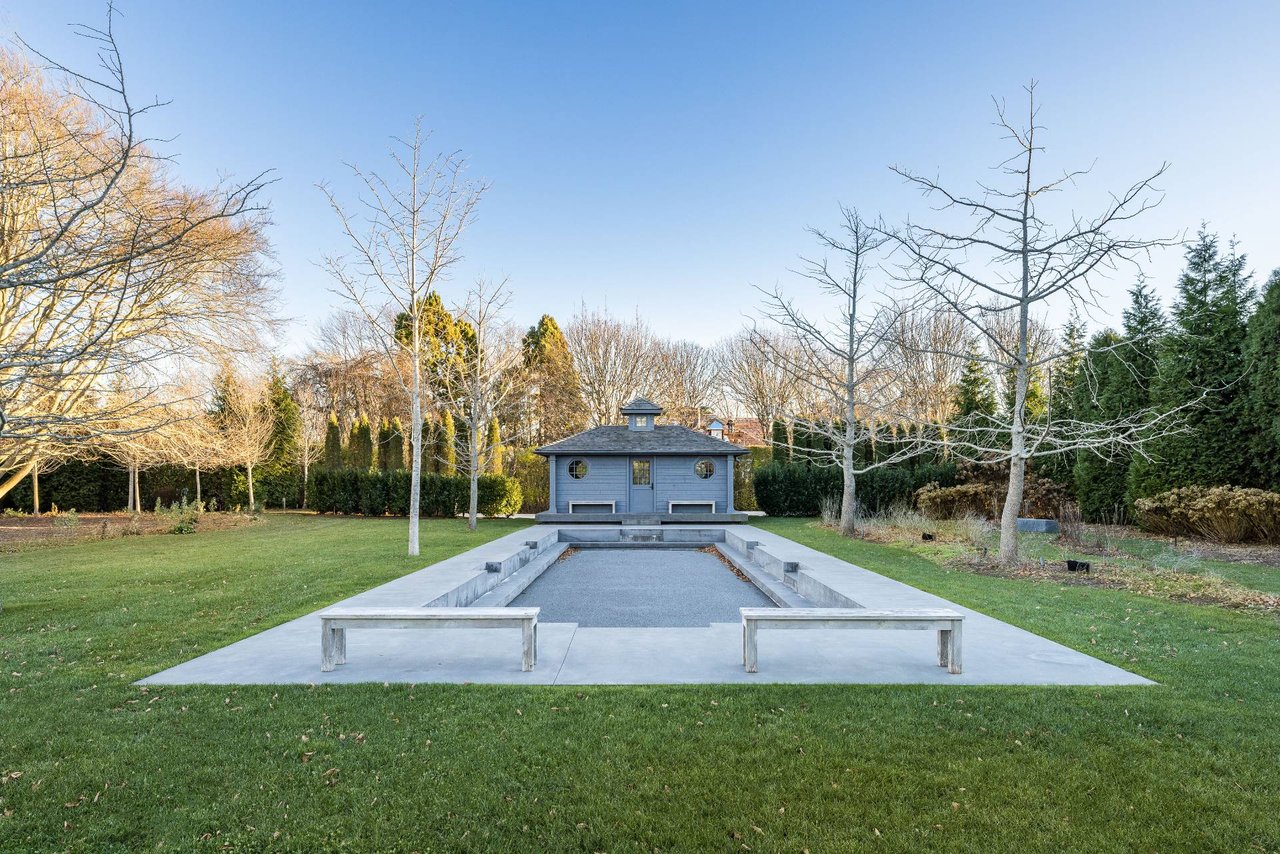
Backyard court leading to a small blue-gray pavilion, bordered by concrete walls and benches.
Modern waterfront patio with a pool, slatted wood pavilion, and outdoor kitchen.
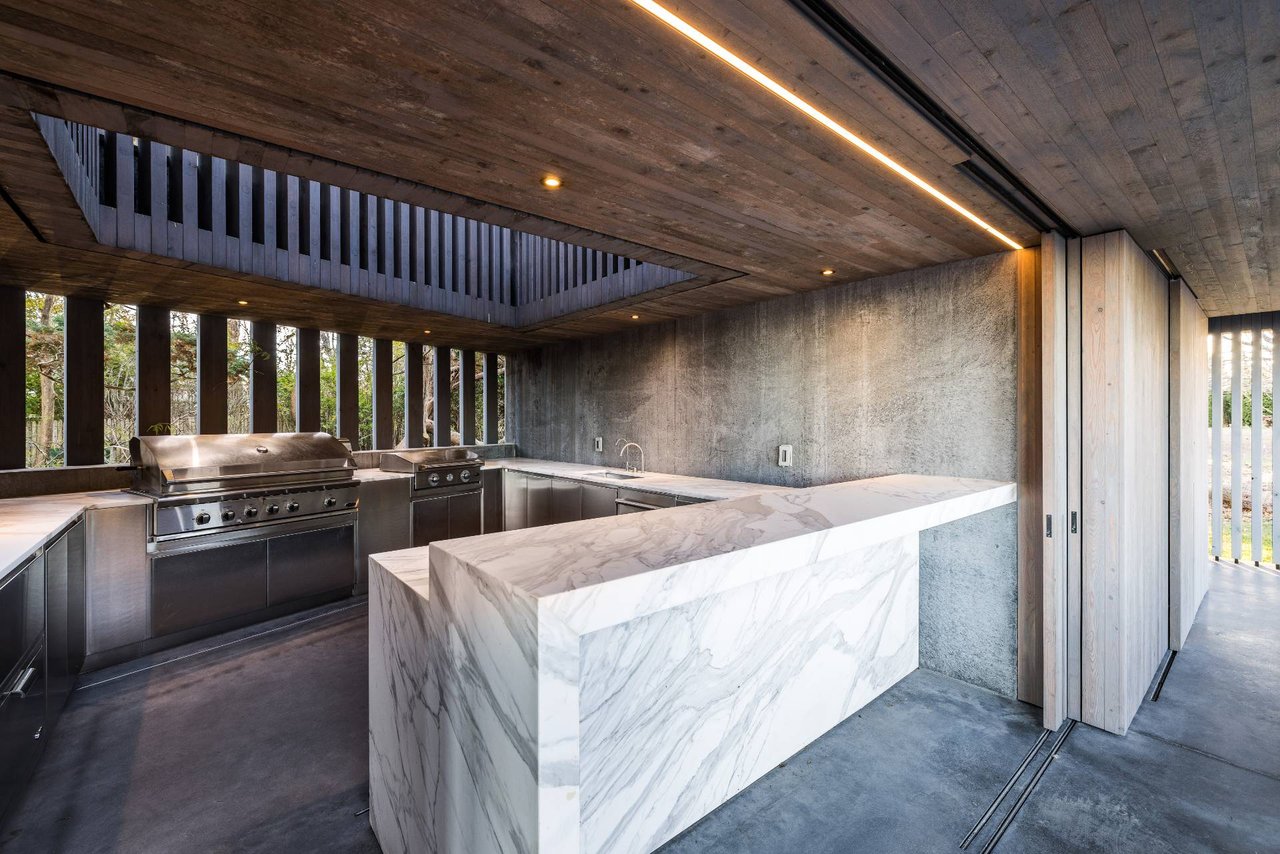
Covered outdoor kitchen with a marble island and stainless steel grills beneath a wood ceiling.
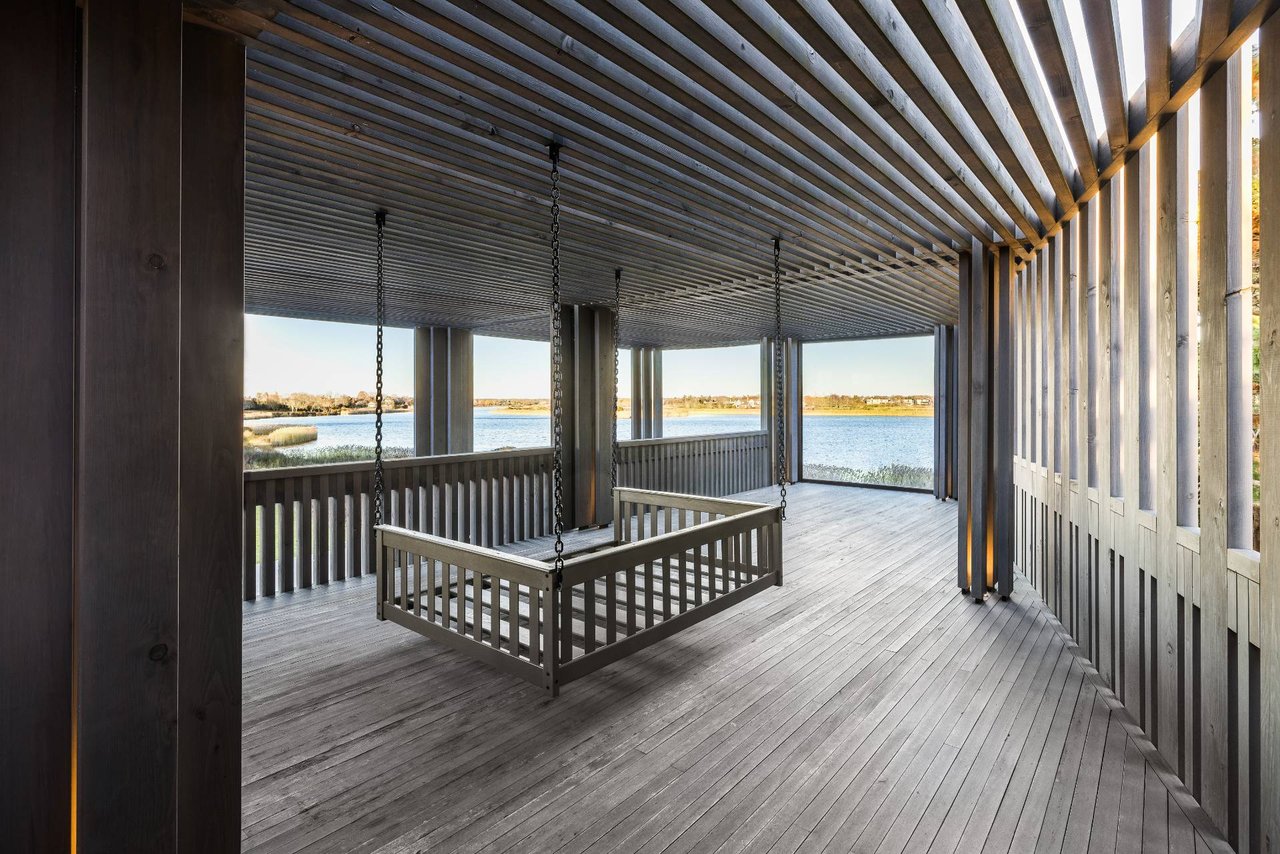
Covered waterfront deck with a suspended wooden swing and views across calm water.
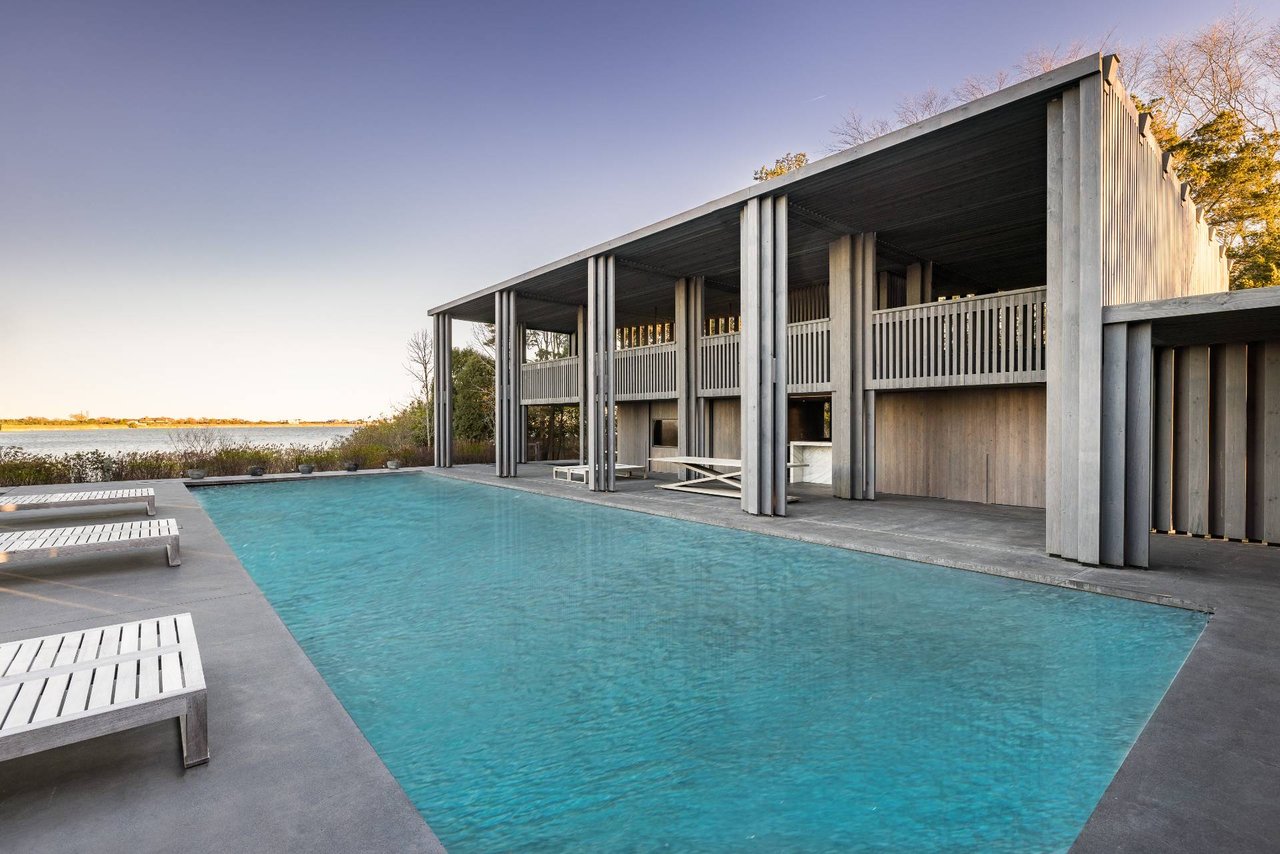
Modern waterfront home with a turquoise pool and covered timber deck overlooking the water.
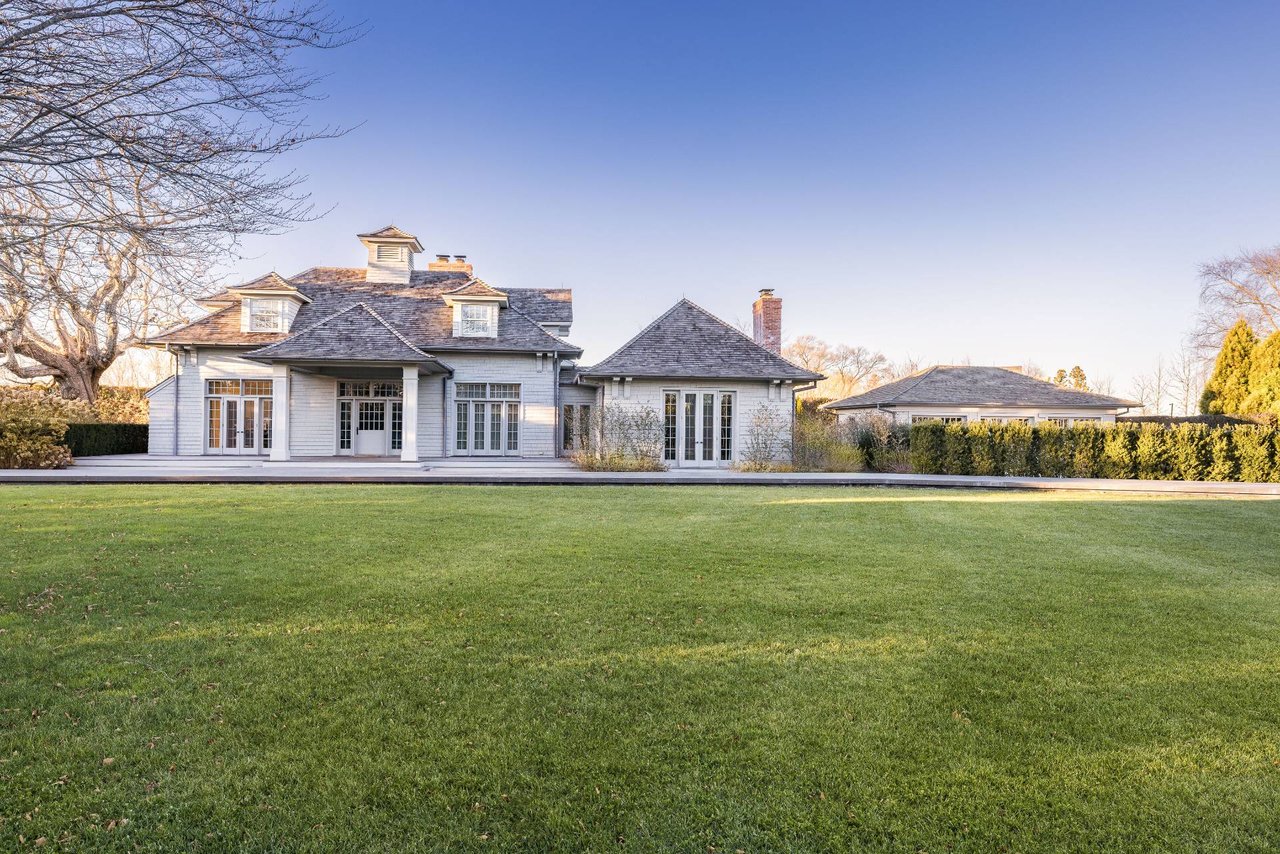
White shingle-style home with French doors, a long patio, and a broad green lawn.
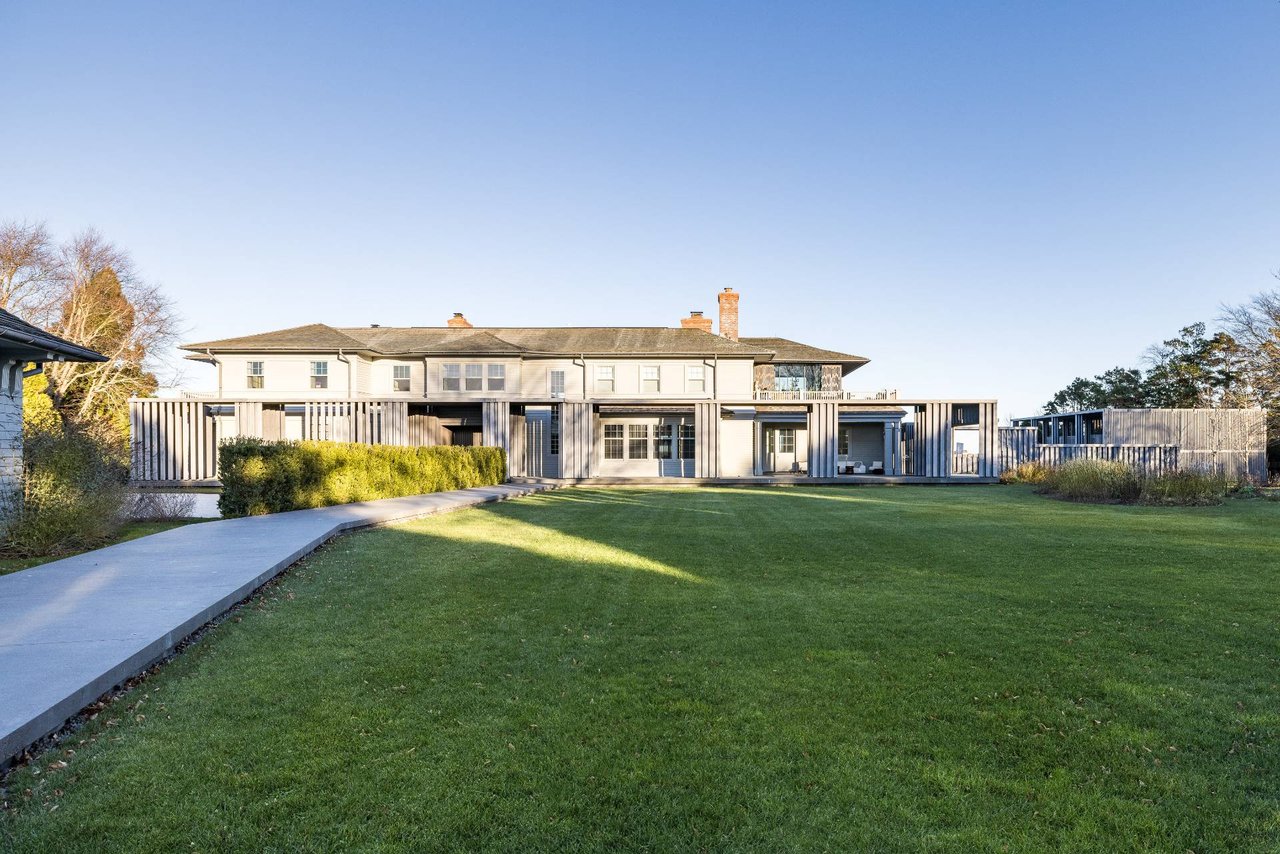
Large two-story home beyond a broad lawn, with a concrete walkway and covered patio.
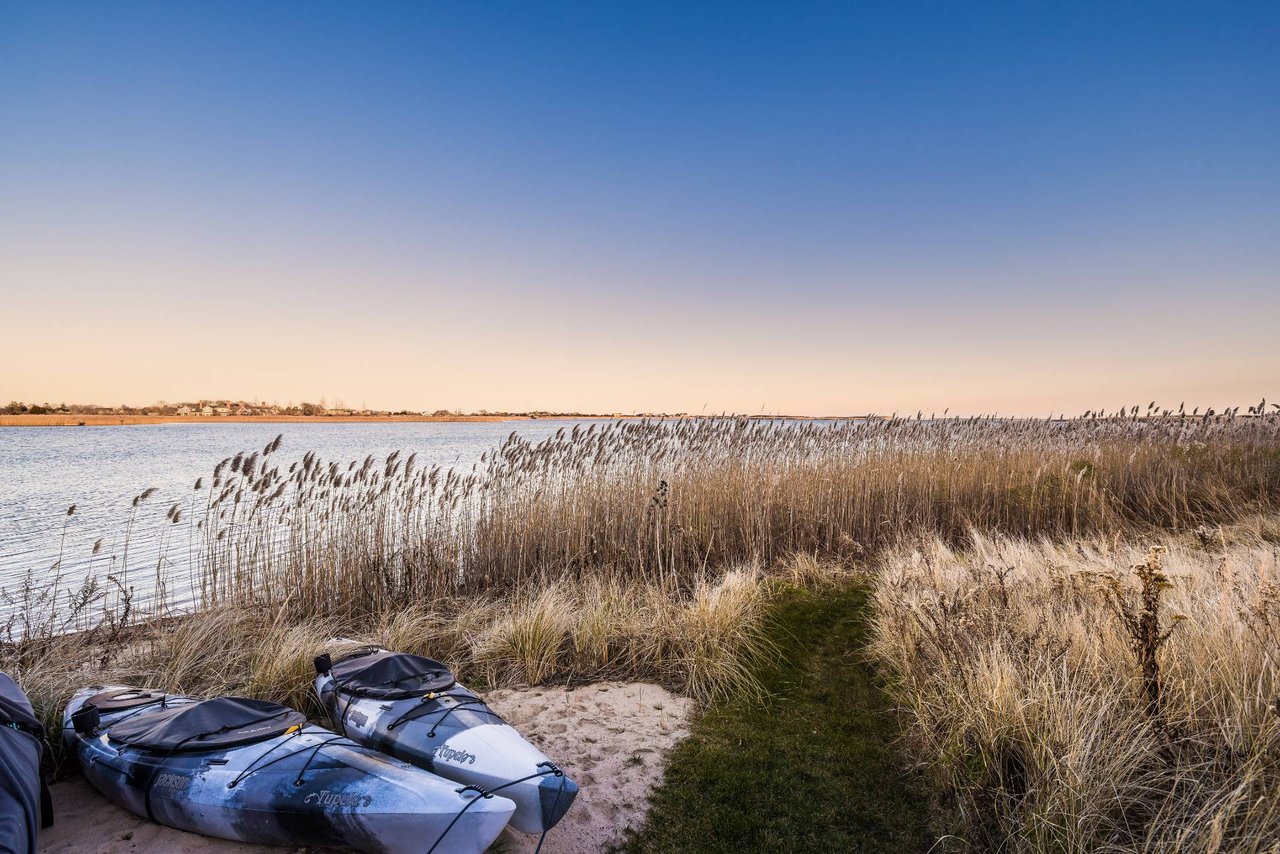
Waterfront shoreline with kayaks on sand and tall marsh reeds beside calm water.
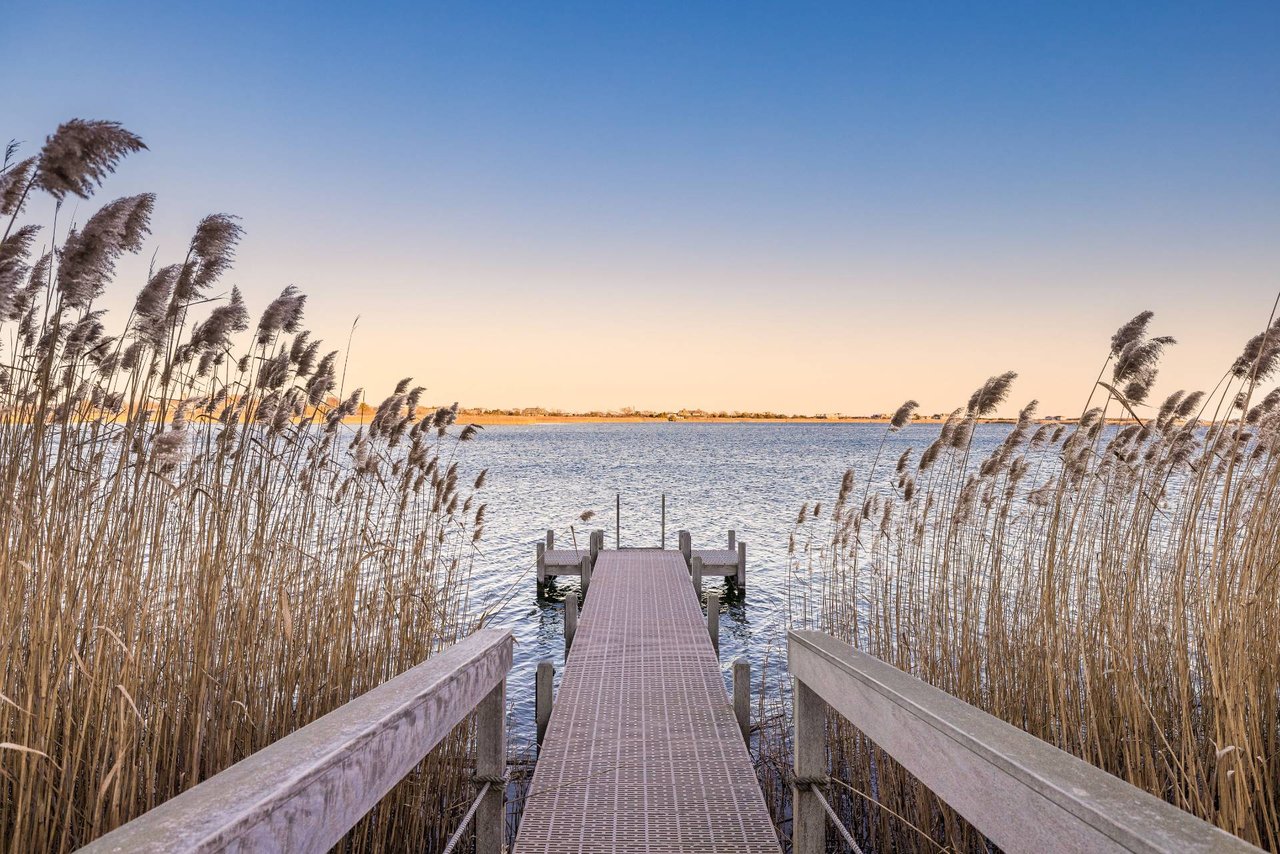
Wooden dock leading through marsh reeds to a calm bay at golden hour.

Quimby Ln

Quimby Lane, Bridgehampton, NY

$550,000/season

HIGHLIGHTS
  • 4 Beds
  • 5 Full Baths
  • 2 Half Baths
  • 2.12 Acres Lot
  • 5,000 Sq.Ft. Living
  • 2020 Year Built
  • For Rent Status
  • 896813 MLS® ID

Make your way down the coveted, Bridgehampton South road before arriving at the magnificent Sagg Pond setting and enjoy the luxurious compound awaiting to be called "home" for the summer. Set on a 2.12-acre property with 275 feet of direct pond frontage is this circa early 1900s residence. The residence has been redesigned and meticulously modernized by the award-winning and globally-recognized David Adjaye. Adjaye's ingenious use of materials, bespoke designs, and visionary sensibilities have set him apart as one of the leading architects of his generation. Updated throughout: Gracious foyer, living room with fireplace, open kitchen with top-of-the-line appliances, dining room and den. There is a primary suite with spectacular water views and 3 additional generously sized en-suite bedrooms. The lower level's impressive entertainment and media room provide ample space for a relaxing evening or a gathering with friends and family. The grounds boast an oversized gunite pool and spa accompanied by a two-story pool house with a full kitchen, bathroom, indoor/outdoor shower, changing room, TV area, and sun decks that afford breathtaking vistas. Also on the property is a­­ Petanque Court and Petanque Building (with half bath), a state-of-the-art garden for summer vegetables and lavender picking, and a 3-car garage. Overall, the estate is a first-time-to-market rental that has been beautifully constructed with the highest level of craftsmanship. This is a rare opportunity to rent waterfront on the prestigious Quimby Lane, which includes a dock, kayaks, and close proximity to Bridgehampton's Main Street, Mecox Beach, Scott Cameron Beach, and Sagg Main Beach. An exceptional house in an exceptional location, where lifelong memories will be made.

Show MoreShow Less
Jennifer Friedberg

Jennifer Friedberg

Licensed Associate Real Estate Broker
Phone

646.573.9525

FEATURES & AMENITIES

Interior

  • Total Bedrooms4
  • Total Bathrooms6
  • Full Bathrooms5
  • Half Bathrooms2
  • KITCHENOpen Kitchen
  • FlooringHardwood Flooring
  • Fireplace3 Fireplaces
  • APPLIANCESRefrigerator, Stainless Steel

Area & Lot

  • Status For Rent
  • Living Area5,000 Sq.Ft.
  • Lot Area2.12 Acres
  • MLS® ID896813
  • TypeResidential
  • YEAR BUILT2020

Exterior

  • Garage Spaces3
  • Pool Gunite, Heated, Salt Water, Spa
  • parking3 Garage Spaces
  • AIR CONDITIONINGCentral A/C
  • other exterior FeaturesDeck, Patio, Open Porch

WORK WITH JENNIFER

Thoughtful guidance. Strategic counsel. Expert negotiation. Every client relationship is approached with the attention it deserves, meticulous execution, and a steadfast commitment to exceptional results.

Let's Connect


Follow @jennfriedberg on Instagram