"We want to consider an option because we have a code that prevents boat lifts from being installed," North Haven Mayor Chris Fiore said at a Village Board meeting, as the Sag Harbor Express reported on 27east. "And today, with climate change and the cost of a boat, there is pressure to look into alternatives to the old-style boat lift in order to be more environmentally conscious, avoid the rough waters, and preserve your very expensive boat during a storm."
That quote sums up where North Haven stands in October 2026. The village has rules on docks, house size and rentals, and it is actively rewriting each of them. Someone buying a North Haven house this fall is buying the approvals behind the dock, the addition and the summer lease as much as the structures themselves, and those approvals are in flux. The next regular Board of Trustees meeting is Tuesday, October 20, 2026, at 5:00 p.m., followed by a work session on Thursday, October 22, at 10:00 a.m.
A lift on the dock is banned right now
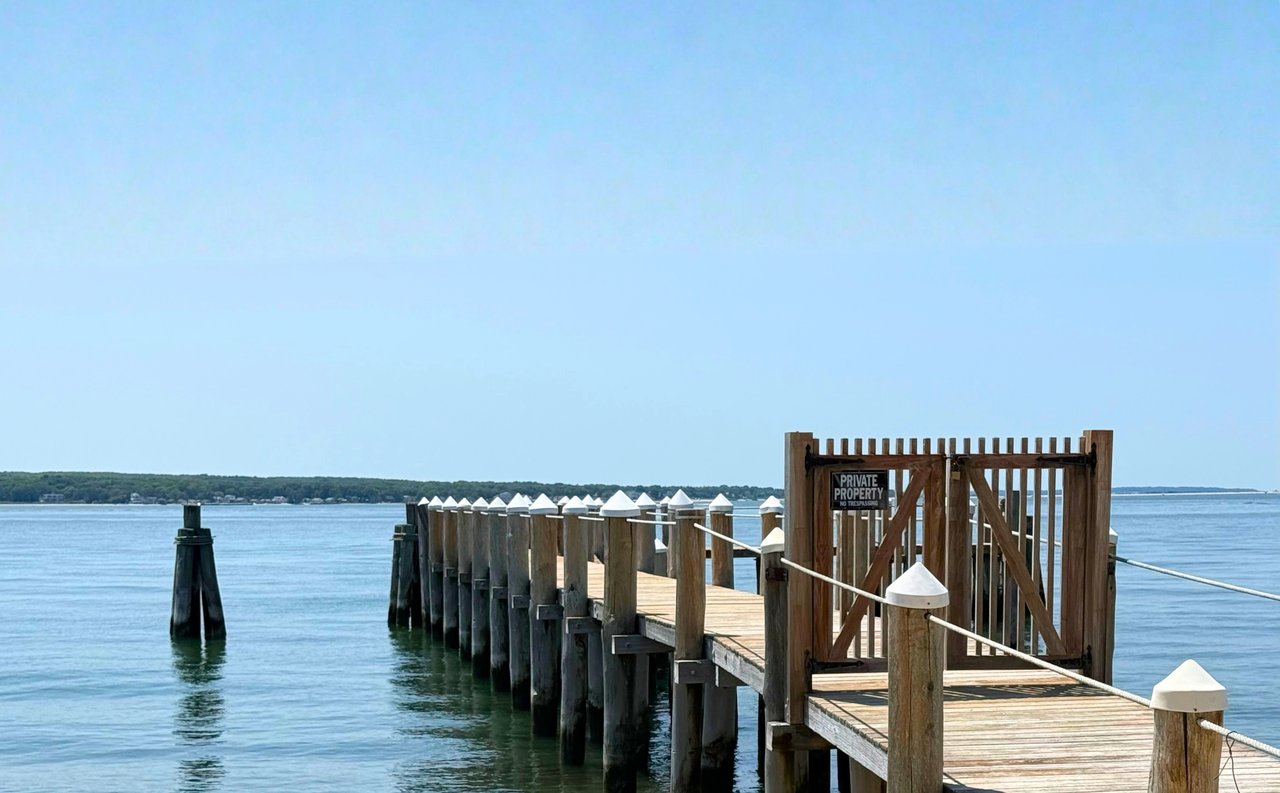
Start at the water, because that is where a mistake costs the most. On June 11, 2026, the trustees adopted Local Law No. 6 of 2026, which amends Chapter 56, Docks & Catwalks. The text is blunt: "Boat lifts, vessel lifts, vessel hoists and boat hoists shall be prohibited." Deviating from that standard takes a use variance from the Zoning Board of Appeals.
In the same months, the board has been studying a way to allow some lifts. According to 27east, Billy Mack of First Coastal walked the trustees through "no profile" lifts, which keep their machinery underwater and out of sight. That matters because the visible machinery on a traditional lift is the reason the village banned them. Jon Semlear, a former Southampton Town Trustee, spoke in favor, and the idea drew no vocal opposition.
The September 17 work session, as summarized in the village's September 2026 newsletter, showed what a future rule might look like. Ideas on the table included:
- Allowing only low-profile designs
- A maximum height, measured from the lift plus the boat's fixed superstructure
- One lift per dock
- Requiring applicants to document the boat the lift is meant to hold
The trustees also discussed lifts that may have gone in without the required approvals. Village officials will work with Code Enforcement to identify possible violations, notify owners and decide on an enforcement process. At the September 15 meeting the board took up how to handle existing lifts that may not meet current village requirements, and sent the matter to a work session.
For a buyer, that leaves a lift on a listing in an unusual spot. Under the code adopted in June, it is a prohibited structure. It may also fall short of a future low-profile standard if it is tall, if it shares a dock with a second lift, or if it was sized for a bigger boat than the one documented. The question to ask is whether the lift was ever approved. Whether the village will someday allow lifts is a separate question.
The scarcity is real. The work-session recap counts about 54 docks among roughly 150 waterfront properties in the village. That means most North Haven waterfront has no dock, which makes an existing, lawful dock worth checking closely.
The dock itself has to pass a different test
Chapter 56 sets the physical standards a dock must meet before the Board of Trustees will grant a special use permit.
| Standard | What the code requires |
|---|---|
| Water depth | At least 2.5 feet at mean low water where boats will sit, as determined by a New York State licensed surveyor |
| Length, new docks | No more than 100 feet from mean low water |
| Length, replacements | No longer than the preexisting lawfully constructed dock |
| Width | No more than four feet |
| Replacing an old dock | Allowed only if the existing dock is functional |
The last row matters most for buyers. The code says a dock is not functional if its structural integrity is compromised or if more than 50% of its footprint is missing. Under that rule, a dock that has lost half its footprint to a winter storm may no longer qualify for replacement at all.
The house-size fight may move from math to design review
On land, the uncertainty sits in Chapter 163. The current code at §163-13 sets gross floor area with a lot-size formula, caps total house size at 15,000 square feet, and leaves garages and accessory structures out of the count up to 15% of the otherwise allowable floor area, with a 400-square-foot minimum. According to 27east's coverage of the September 15 hearing, the formula works out to roughly 5,000 square feet on a 1-acre lot.
The trustees first proposed cutting the 15,000-square-foot cap to 12,000 and folding the accessory allowance into the total. After heavy opposition, the September version left the principal-house calculation alone. It would instead cut the accessory allowance from 15% to 10% and subtract an attached garage's area from what the residence may contain. Mayor Fiore told the room the goal was to stop "developers buy[ing] properties and max[ing] out every possible square foot," which he said leads to homes that loom over their neighbors.
About 40 residents spoke, by the village's count. Their concerns included the effect on smaller lots, less flexibility for renovations, and the different treatment of attached and detached garages. 27east reported a petition with nearly 200 signatures against the change. Former Mayor Jeff Sander told the board, "I don't think this proposal is going to do that," meaning preserve village character. The mayor explained that New York State law does not allow this kind of code change to be decided by referendum.
The work session two days later matters more for anyone buying with an addition or teardown in mind. The square-footage proposal is now tabled. The trustees are instead looking at a stronger Architectural Review Board, with clearer standards for mass, scale and façade articulation, three-dimensional renderings showing a proposed house next to its neighbors, and an architect on the board or retained as a consultant. One idea would give the ARB clearer authority to ask for design changes "when a proposed house technically complies with zoning requirements but may still appear overly massive." The board said any new standards should be objective enough to give applicants reasonable guidance, and it discussed consulting architectural historian Zach Stutenroth.
Under a floor-area cap, a buyer can work out the buildable envelope before signing. Under stronger design review, the number stays the same, but a house that hits it could still be sent back for changes. A buyer pricing a large addition on a small lot would then be relying on ARB approval as well as the square-footage math.
A seller's approval could get more time
A related proposal touches §163-47. It would give owners three years instead of one to obtain a building permit after a variance or special permit approval. The board finished the environmental review and tabled the final decision to the October 20 meeting.
This affects sellers marketing a property with approvals in hand. Under the current one-year window, an approval granted last fall may be close to running out by the time a buyer closes. If the amendment passes, approved plans would keep their value longer as they change hands.
The rental permit is a line item
North Haven's summer rental income depends on a permit as well. Under the rental permit law, a dwelling needs a valid village rental permit before it is rented. Permits last two years, and the application has to be filed before the rental term begins. The application asks for owner and title information, an agent for service, tenant details, refuse arrangements, a bedroom floor plan, a certificate of occupancy, the lease, and a signed, notarized form.
The village fee schedule, dated April 16, 2025, sets the two-year fee at:
- $500 with a compliance certification from a licensed architect or engineer
- $1,500 if the Village Building Inspector certifies the safety items
- Double either amount if renting begins without a valid permit
In his September letter, Mayor Fiore wrote that the inspection certifies smoke alarms, pool fencing and door alarms under local and state codes. He framed the $1,000 difference as the cost of sending village staff, an option owners can avoid by hiring their own certified professional. The code also bars issuing a permit while violations remain open. On a property where an unapproved lift or an expired approval is still unresolved, that can hold up next summer's lease.
Questions to bring to a North Haven contract
- Was the dock permitted, and does it meet the "functional" test for replacement?
- If there is a boat lift, is there any record of approval or a variance?
- Does any planned addition rely on the current 15% accessory allowance or on counting an attached garage separately?
- When was any variance or special permit granted, and when does its building-permit window close?
- Is a rental permit in place, and was the safety certification done by a private professional or by the village?
FAQ
Can I install a boat lift in North Haven today? Under Local Law No. 6 of 2026, boat lifts and hoists are prohibited, and any deviation requires a use variance from the Zoning Board of Appeals. Standards for low-profile lifts are under discussion but have not been adopted.
Did North Haven reduce allowable house size? No. As of the September 17, 2026 work session, the gross floor area proposal remains tabled while the trustees develop architectural review alternatives.
Are there seasonal deadlines for waterfront owners? Yes. The village asks that all boats be removed from village beaches and the mooring field by October 31.
At Jennifer Friedberg, we review the dock permits, approval dates and rental history behind a North Haven property before our clients commit, and we track each village board decision as it comes. Schedule a private consultation and we will go through the paperwork for the North Haven property you are considering.
This article is general information, not legal, tax or financial advice. Consult a qualified professional about your situation.